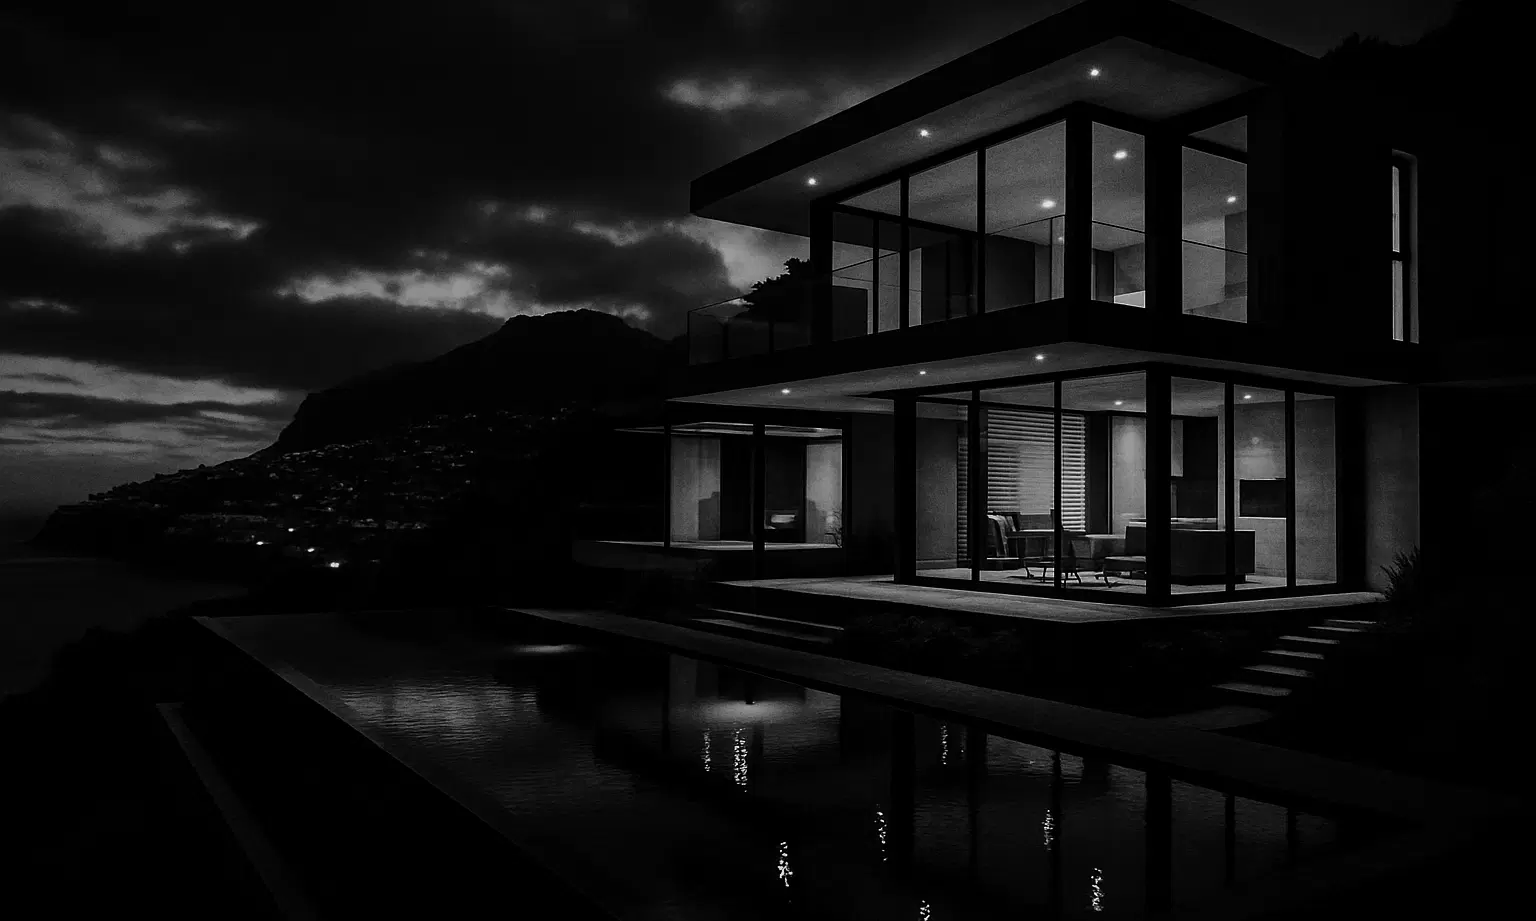
We design and develop unique projects in Portugal
We handle every aspect of real estate development – from the first idea to the finished home. Our focus is on architecture with character, spaces that tell a story, and projects that harmonize with Portugal's landscape, culture, and light.
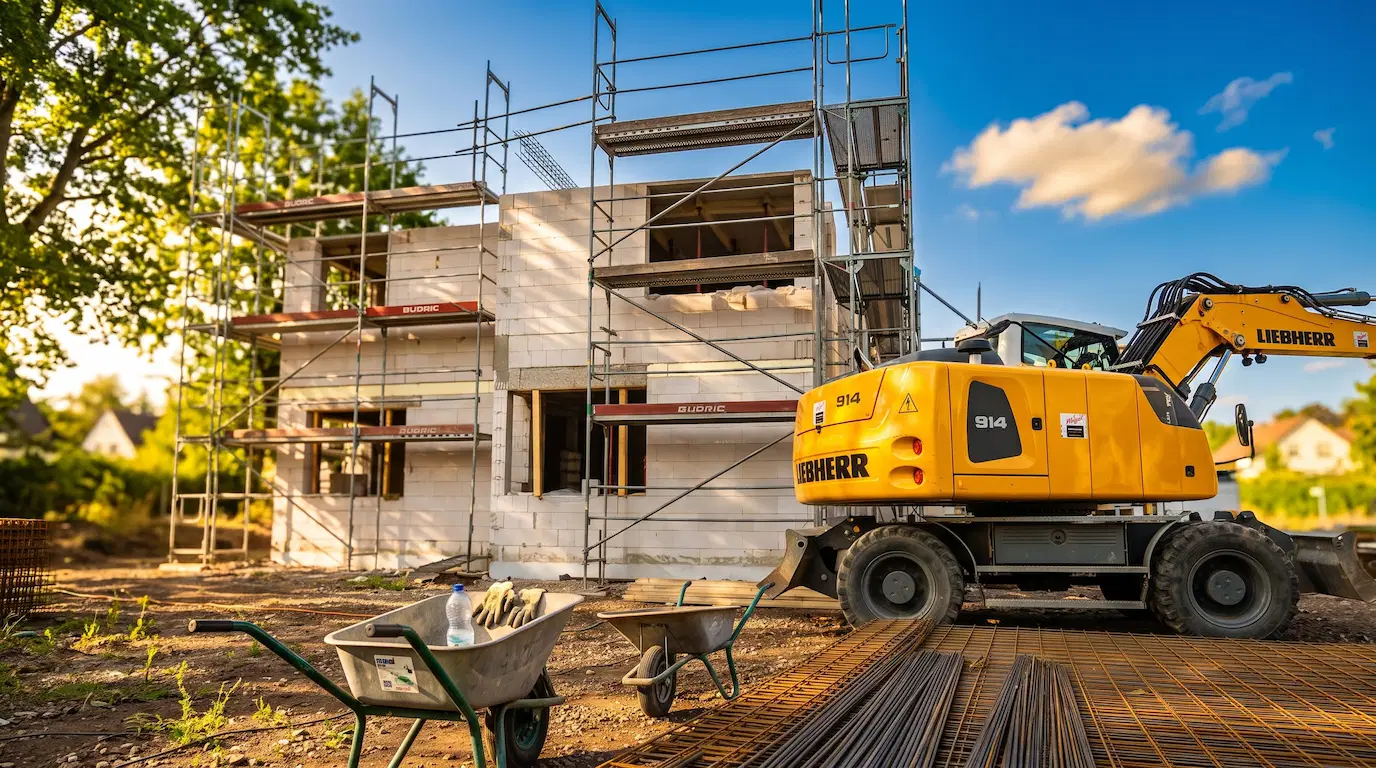
We build your project on a turnkey basis
fully designed and equipped – with our partner manufacturers and our own highly qualified craftsmen. You express your wish – we make it happen.
Made in Germany
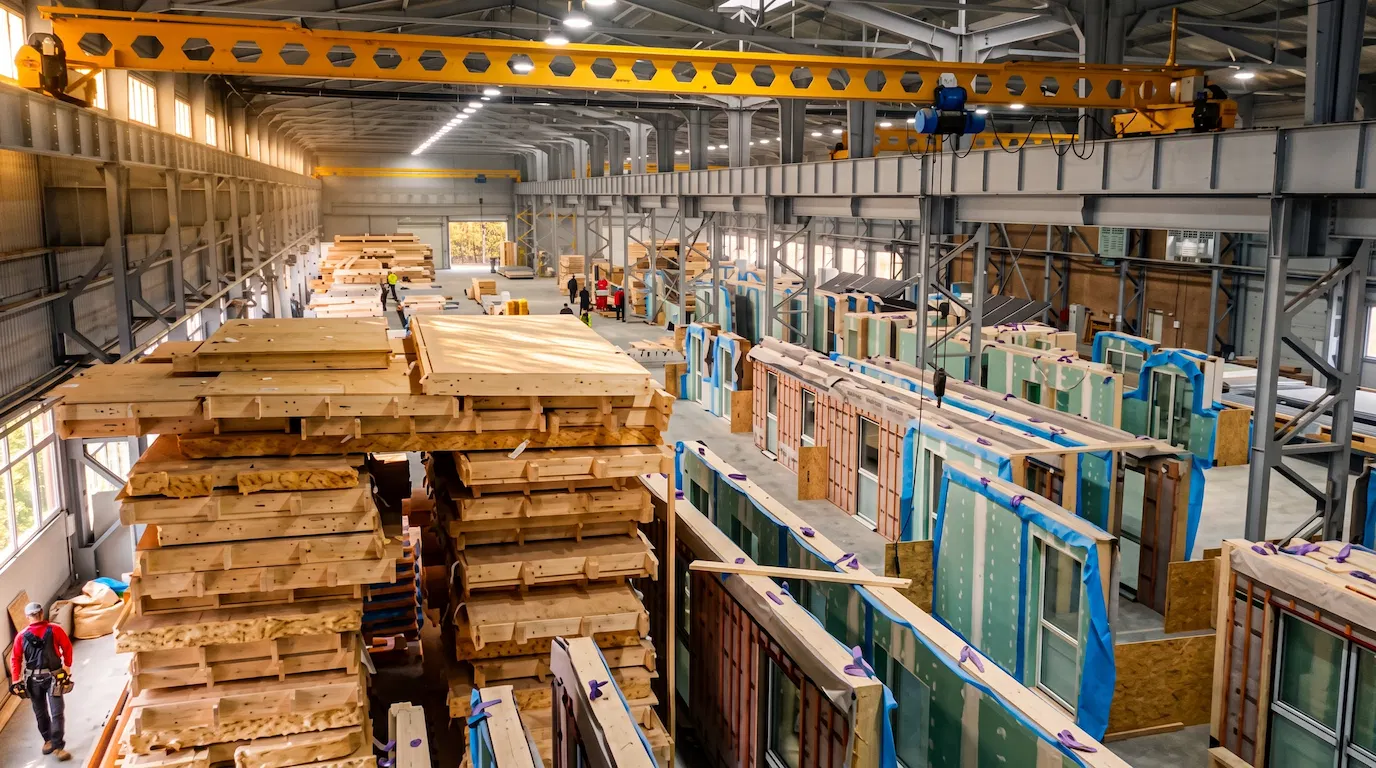
Made in Germany stands for a high-quality building concept planned in Germany and adapted to each project location in Germany, Portugal or Spain.
Our Projects
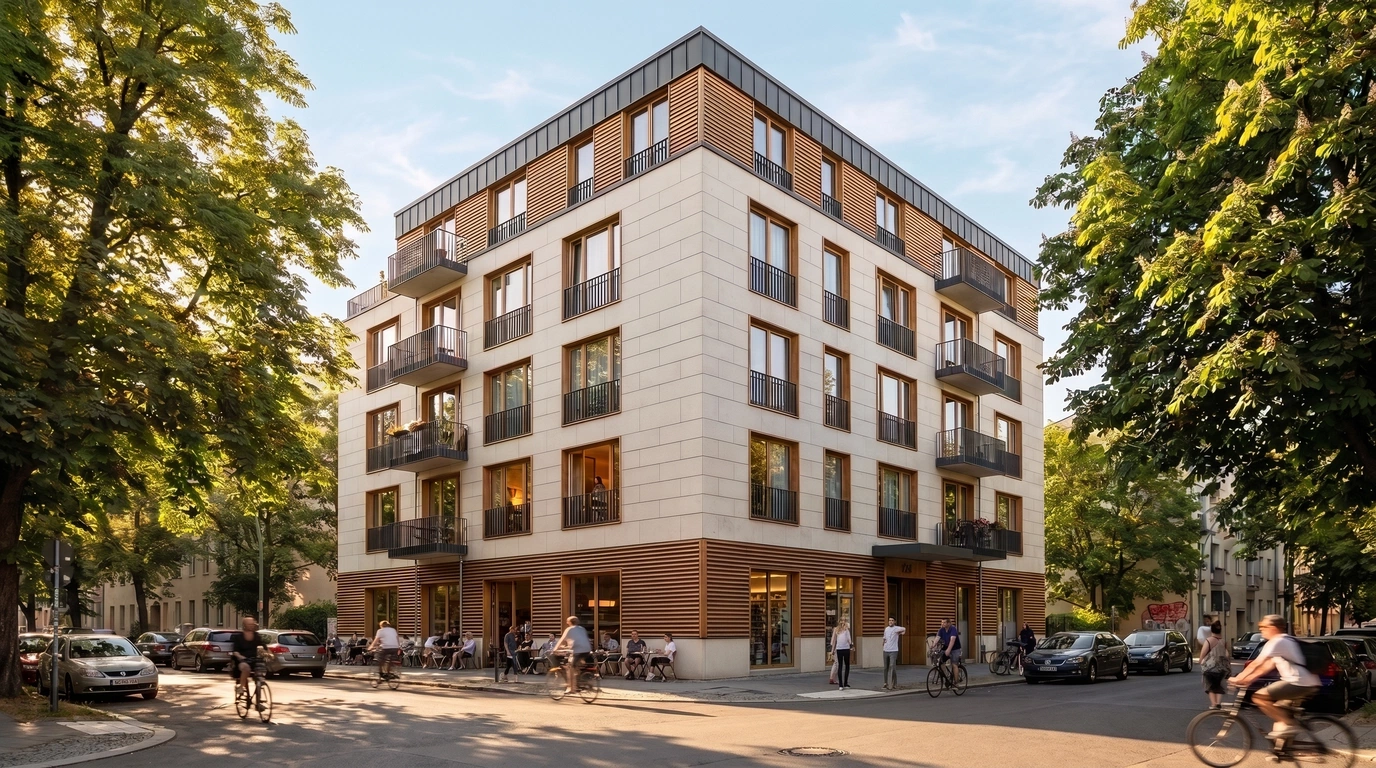
Berlin – Weißensee
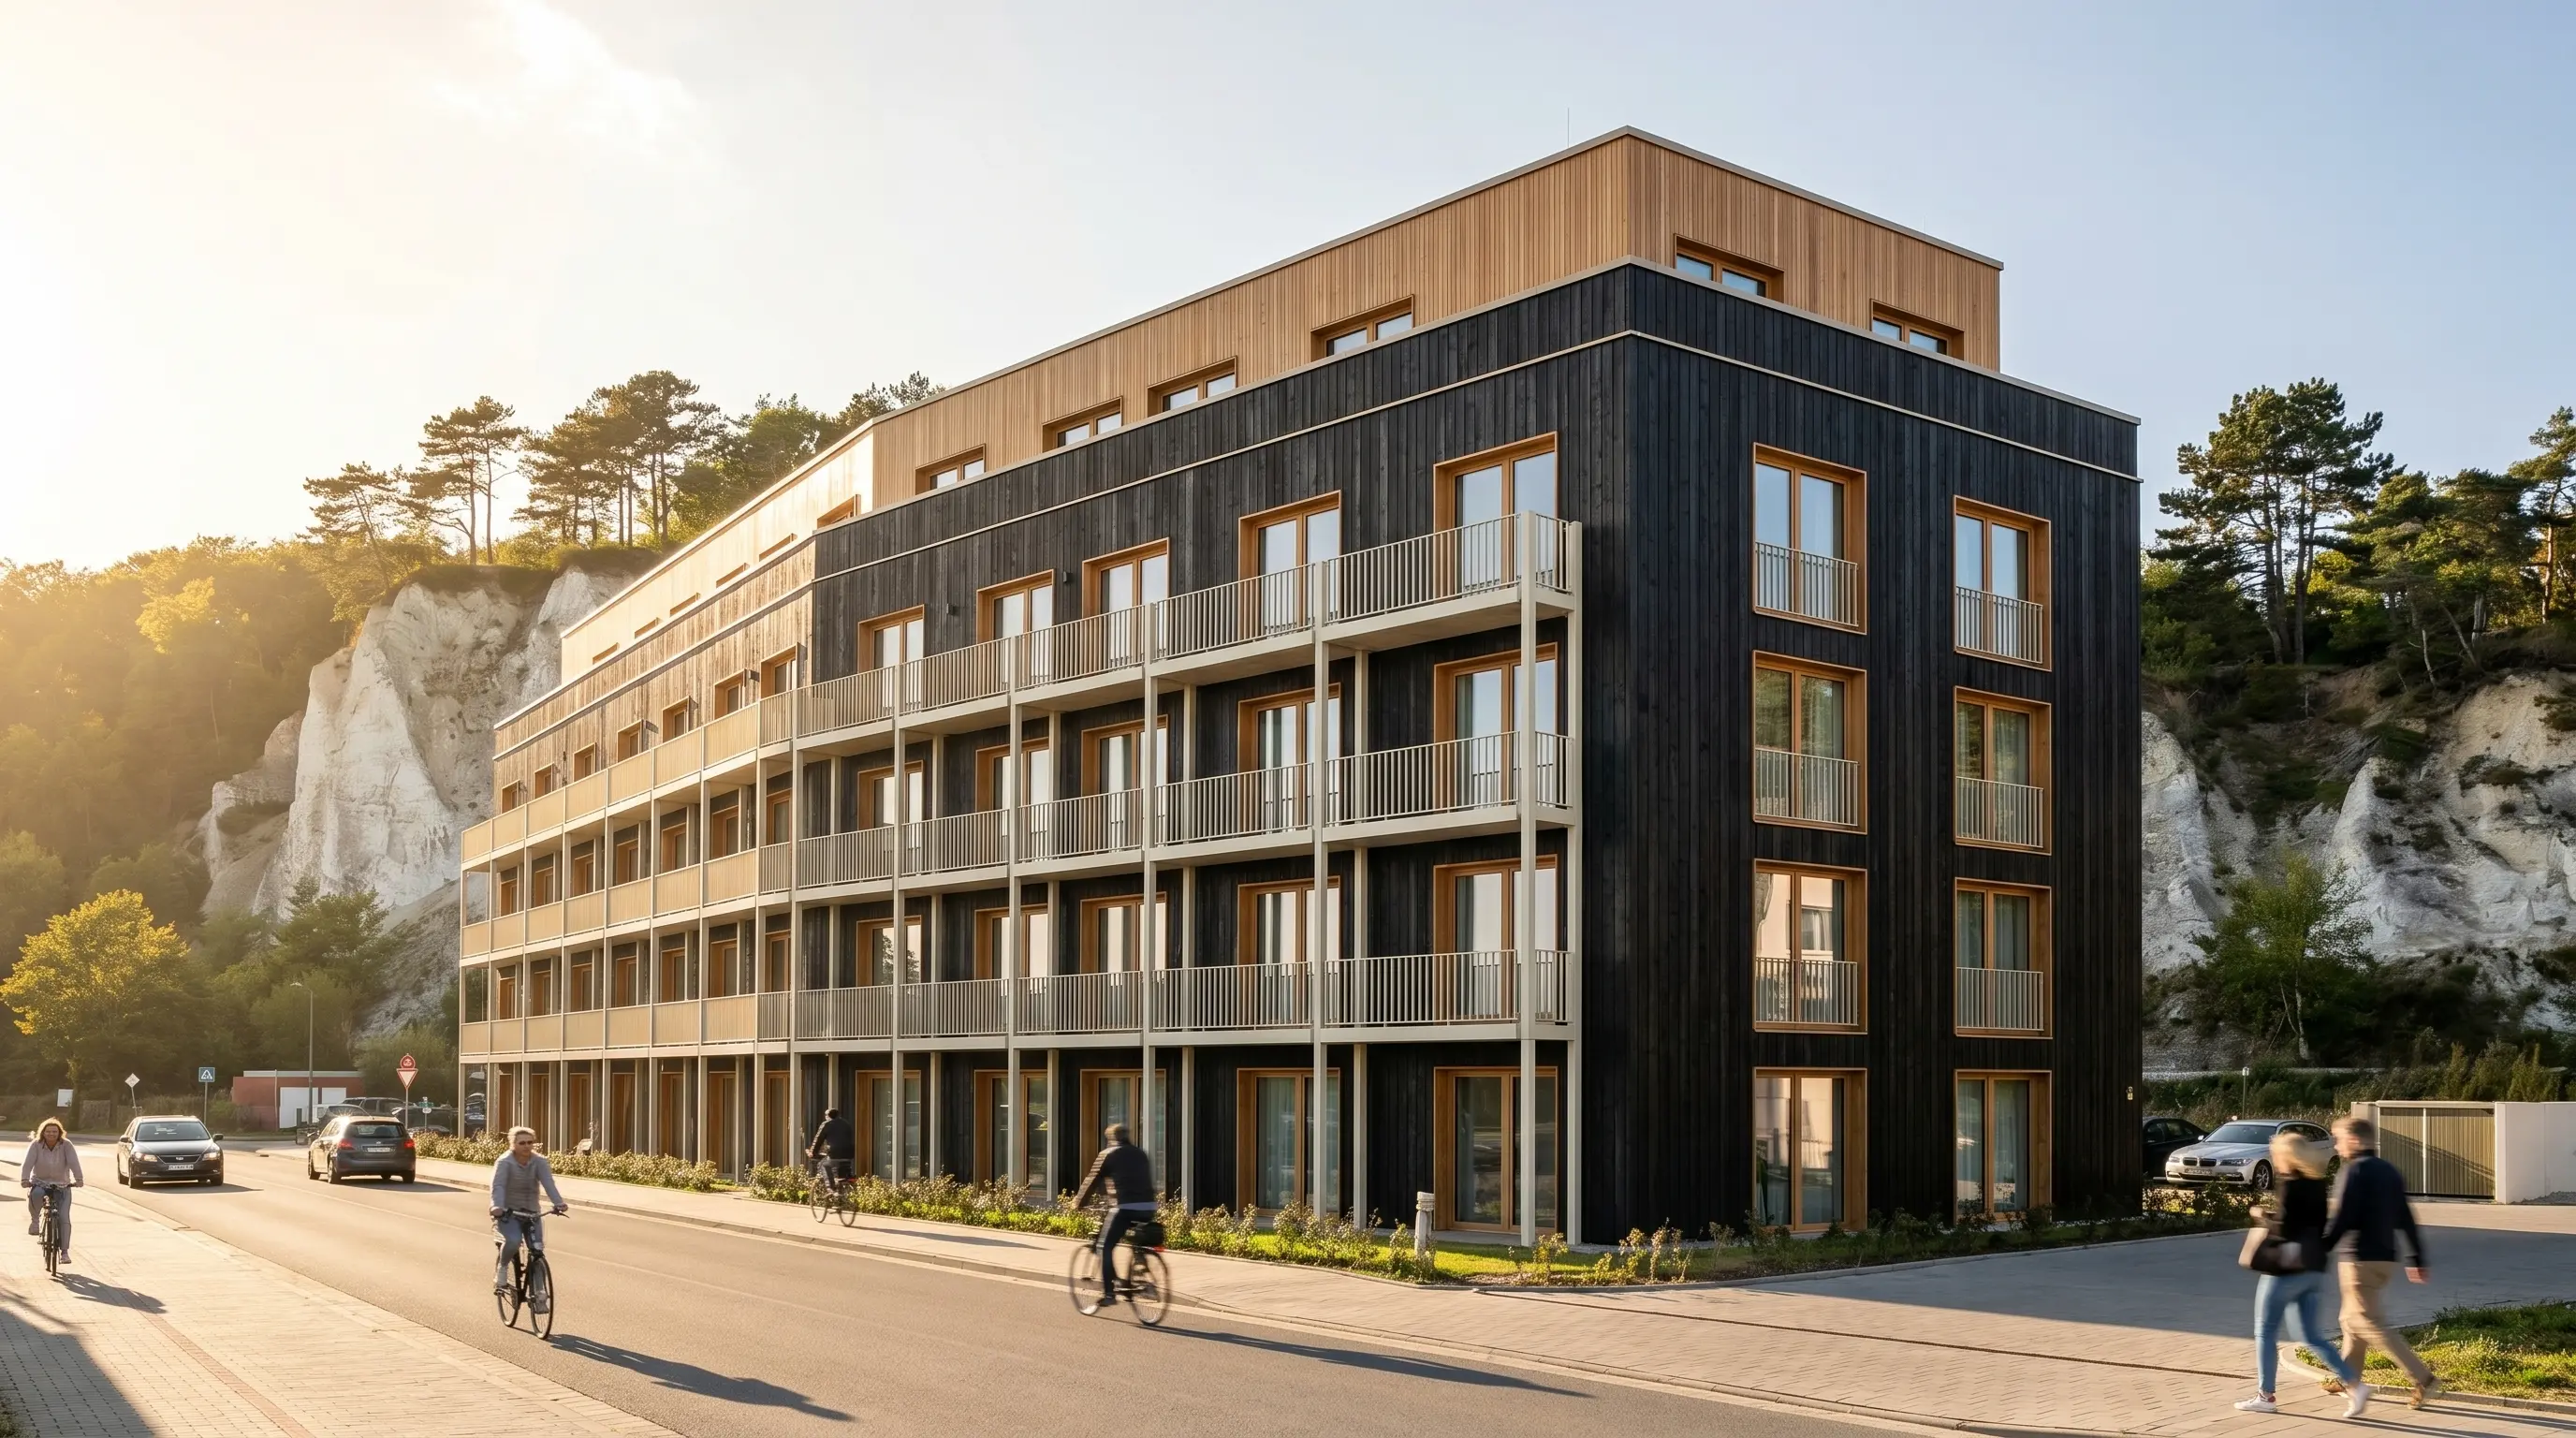
Waldmeisterstr. in Sassnitz
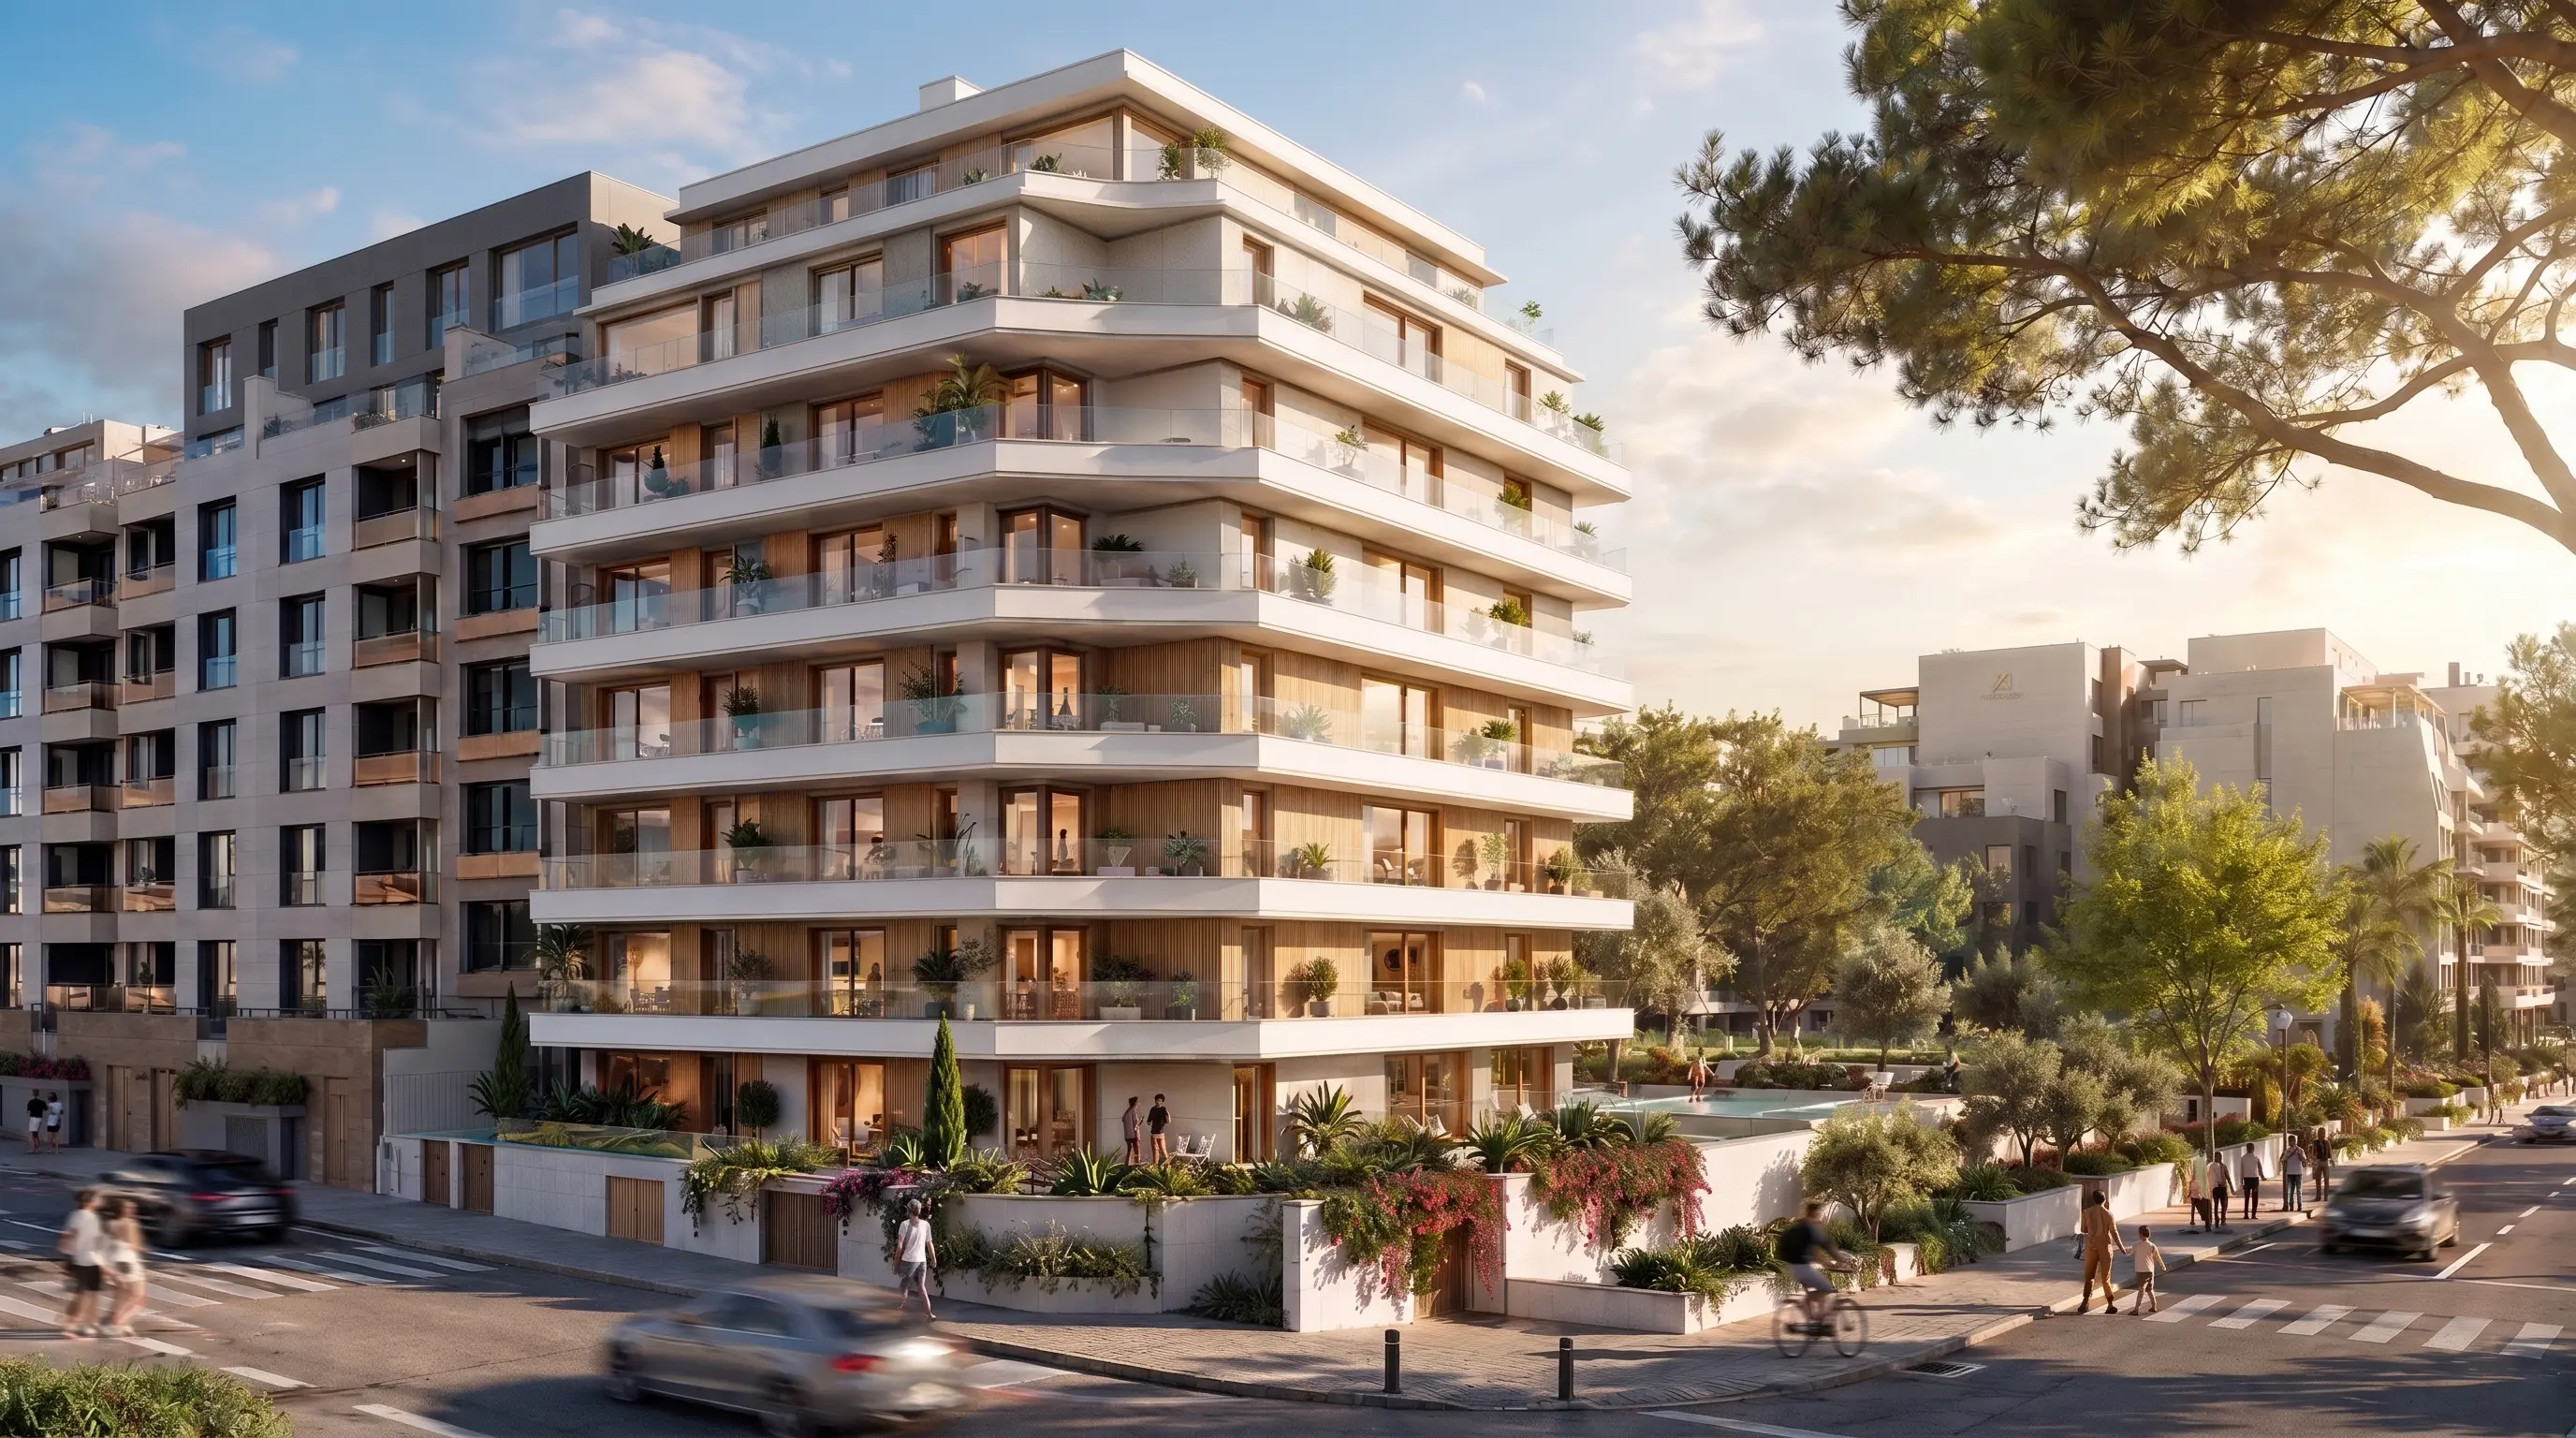
Alicante - Sant Vicente
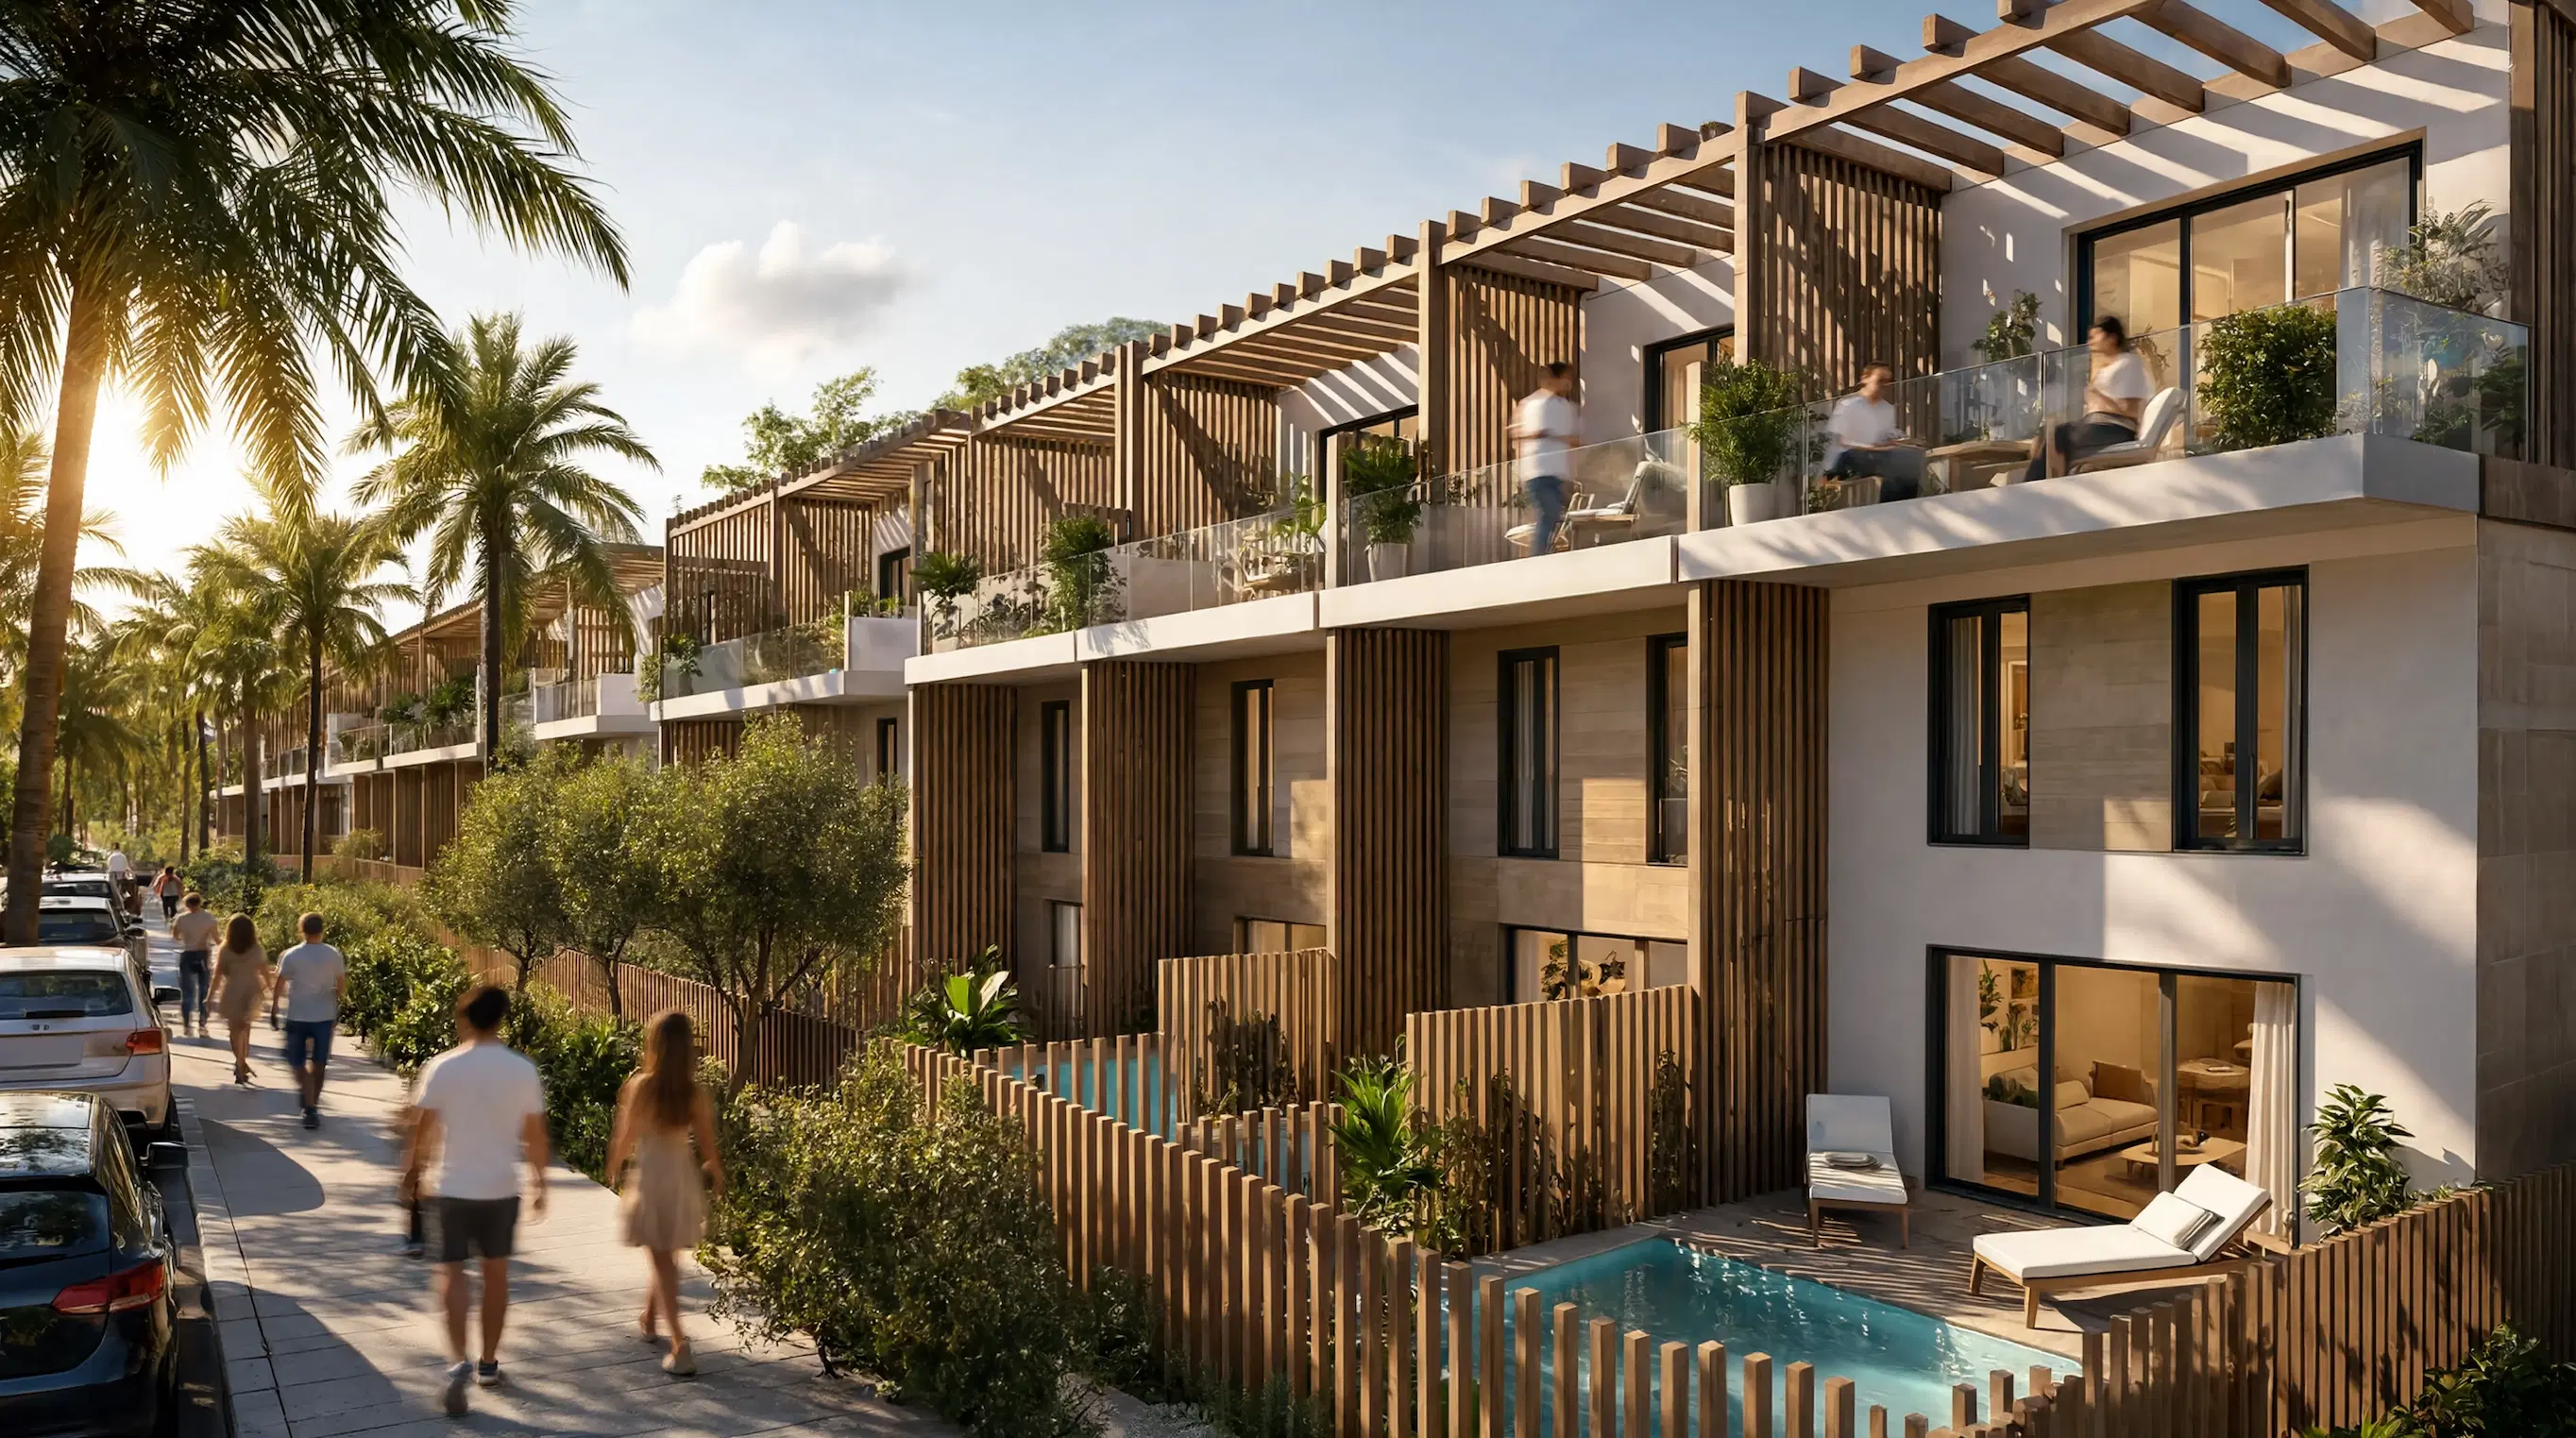
Alicante – San Juan
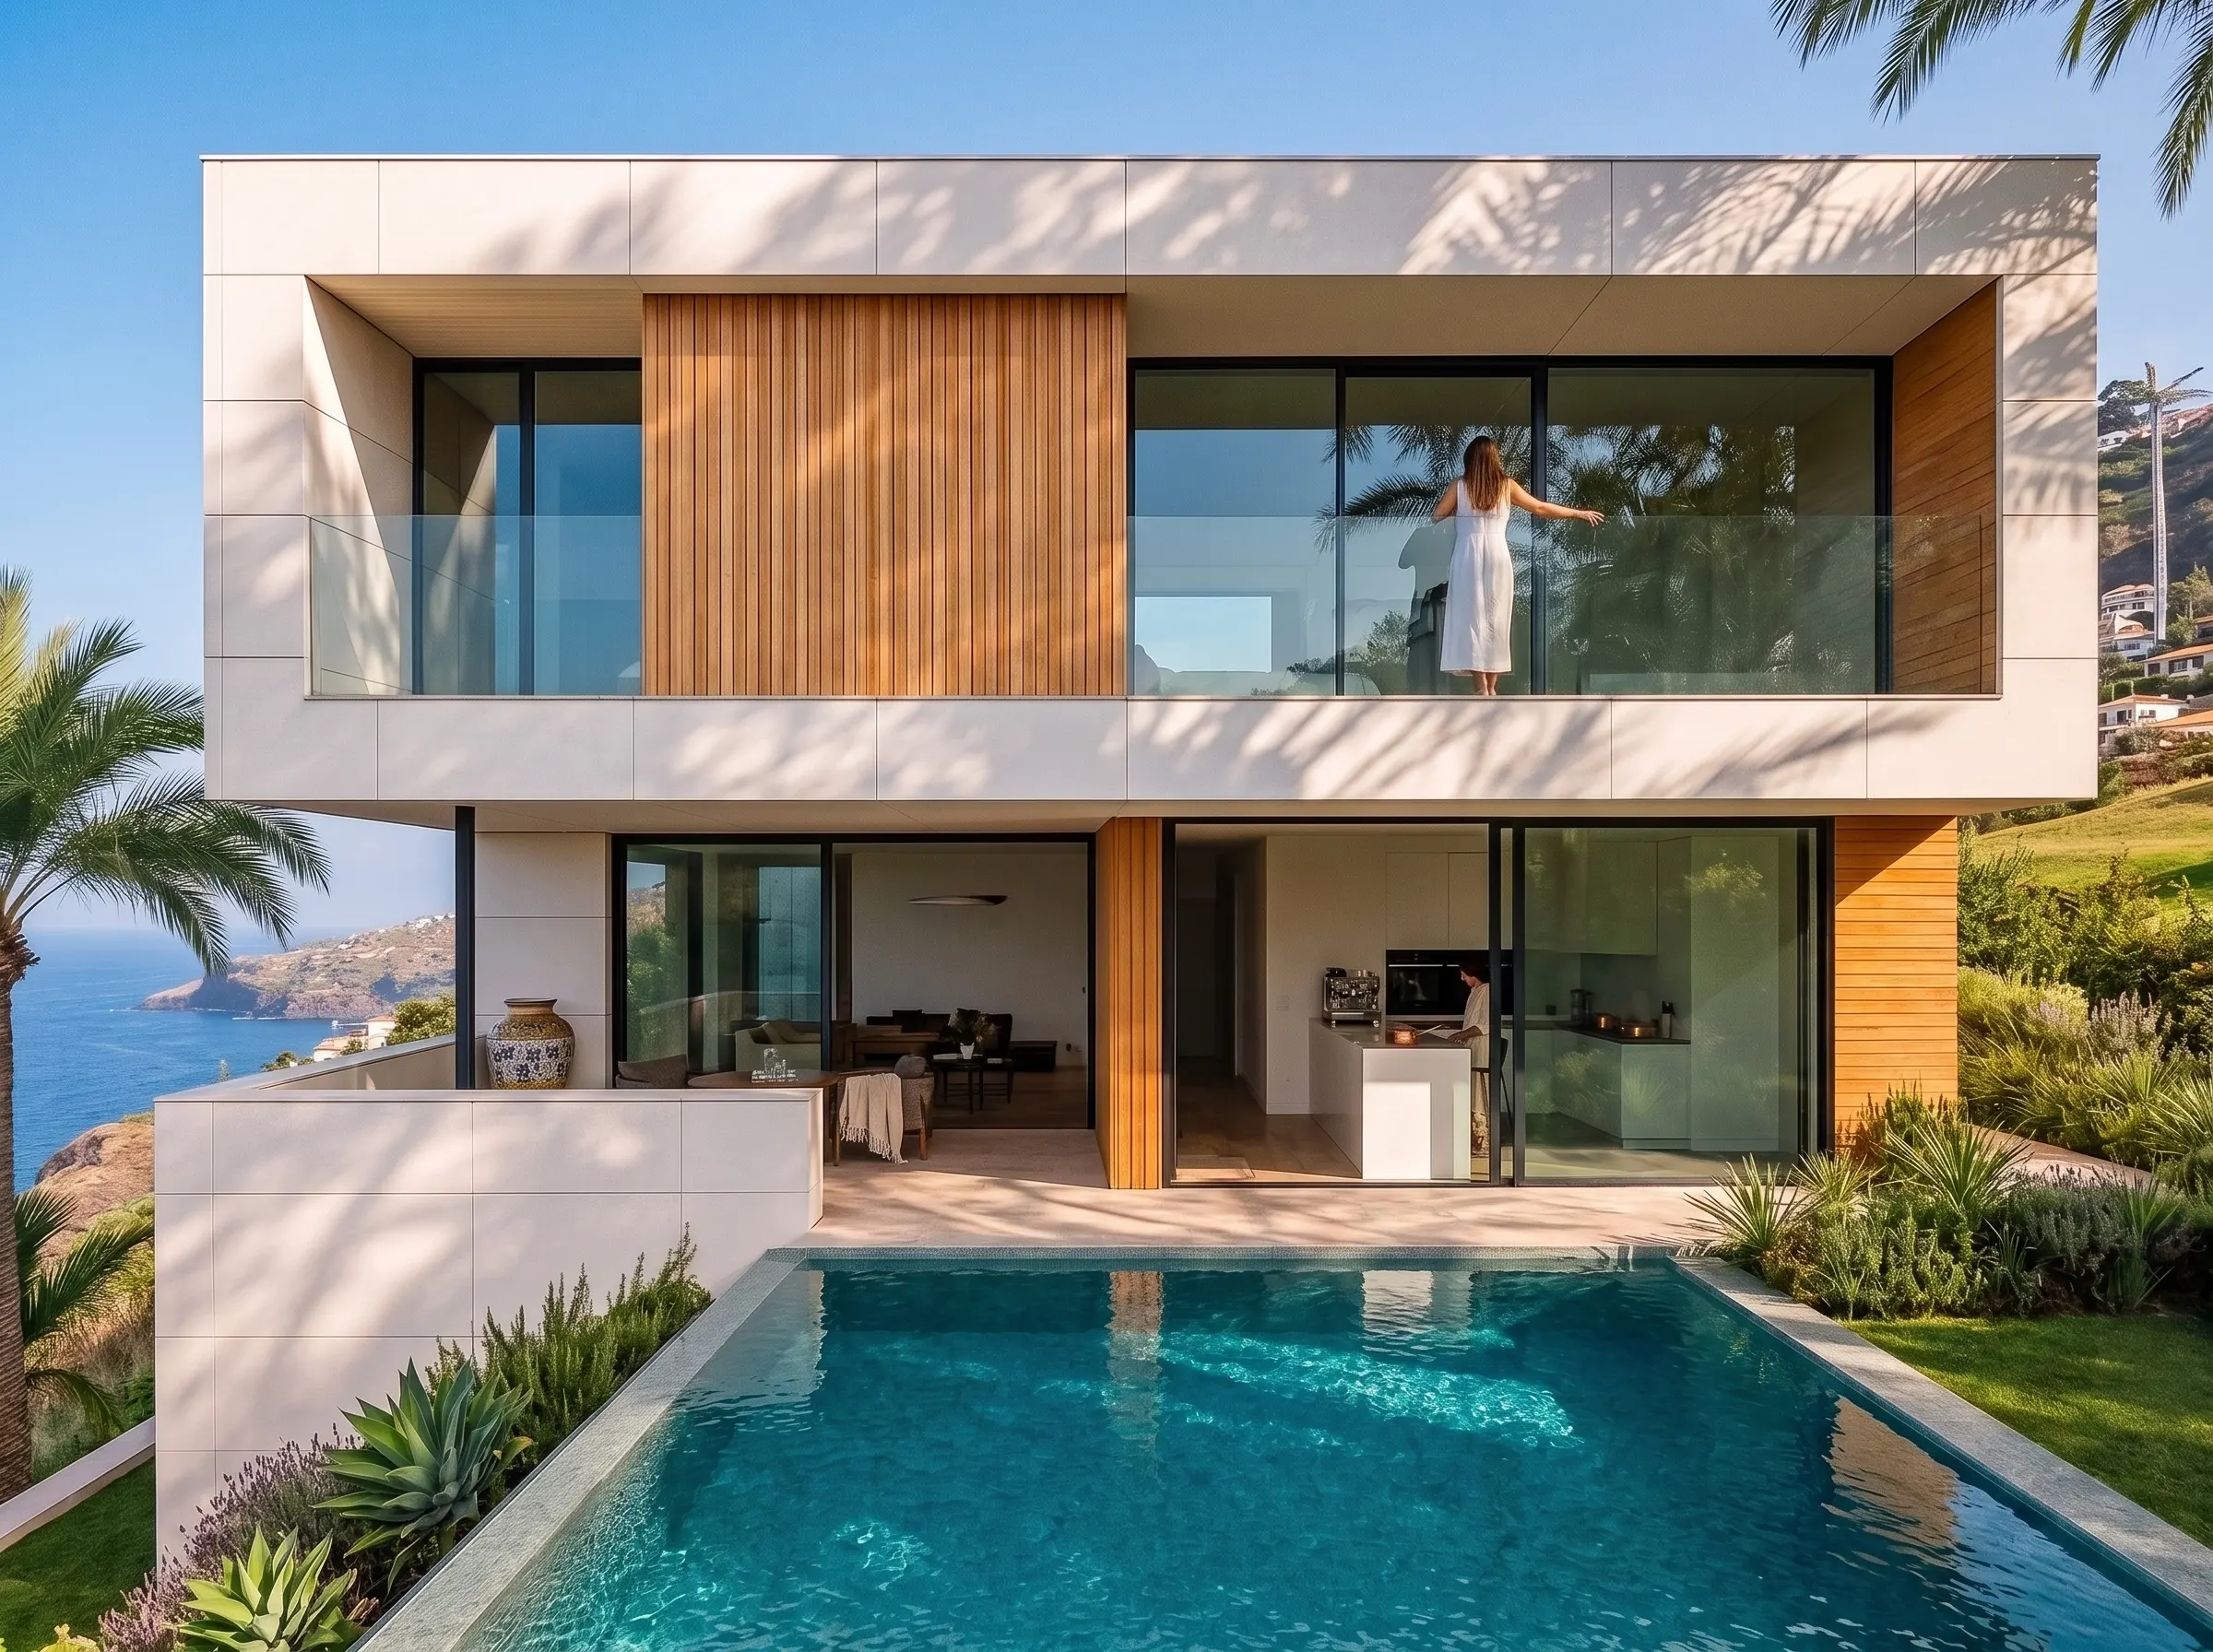
Madeira
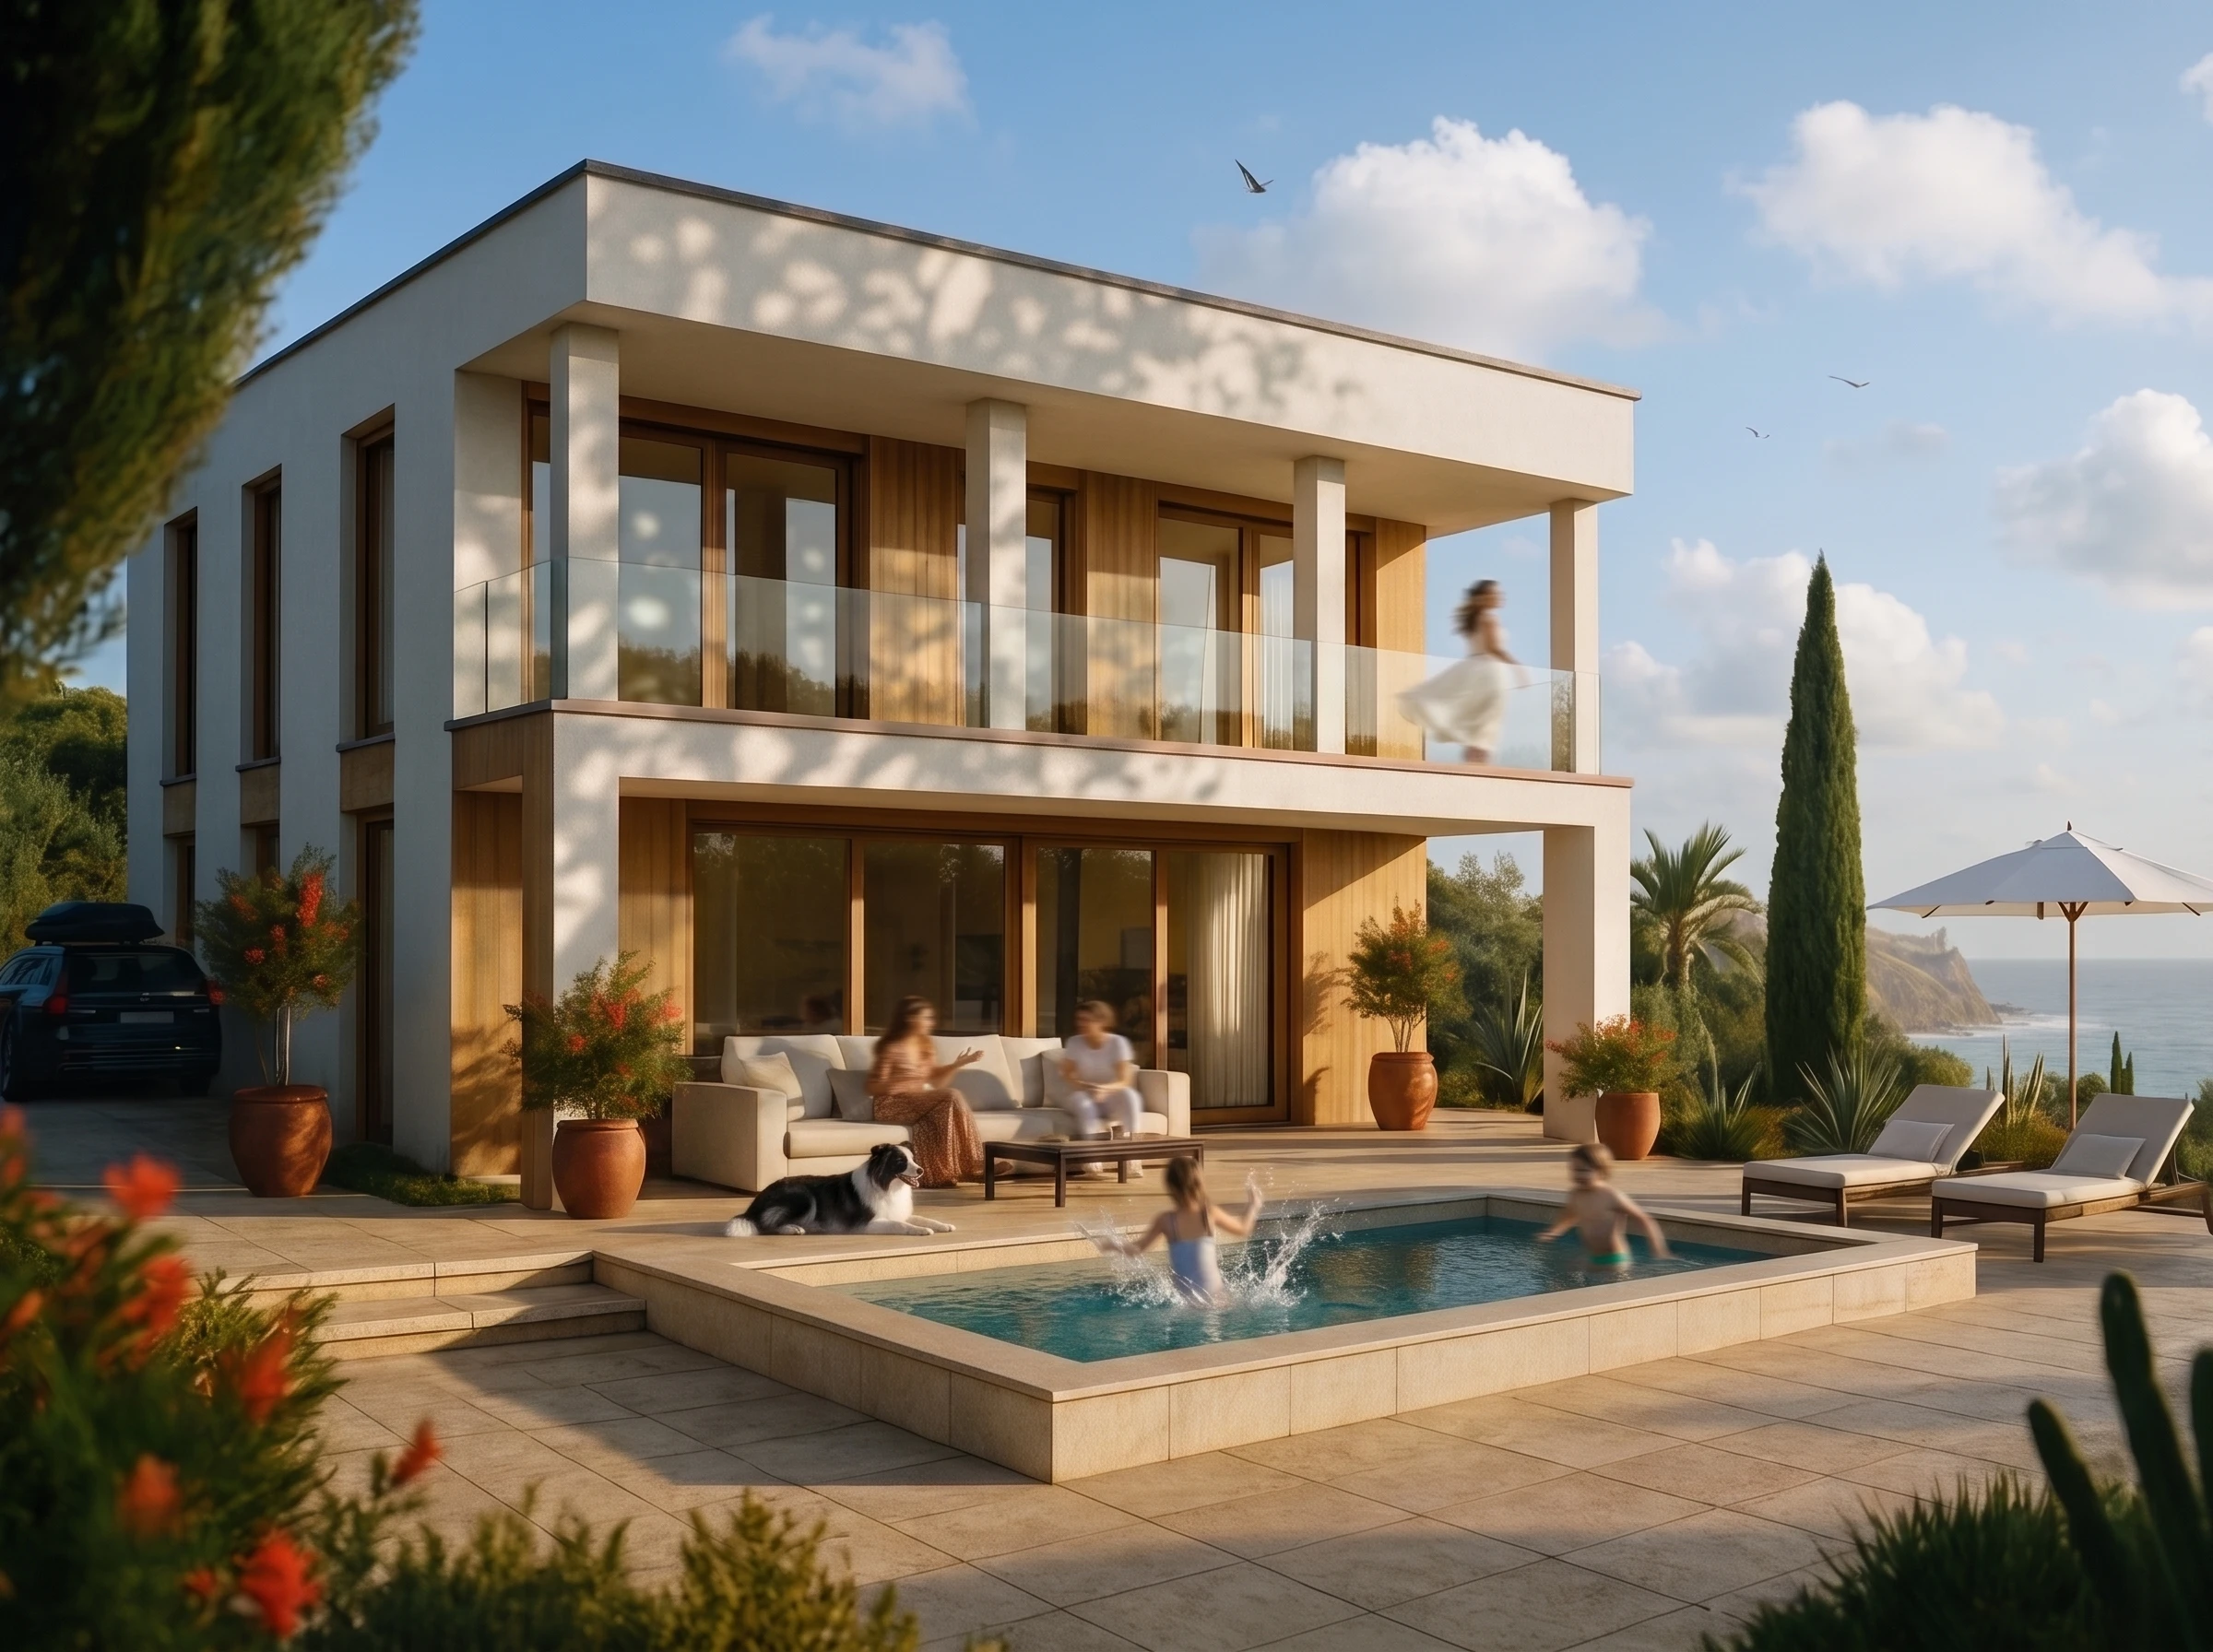
Nazaré
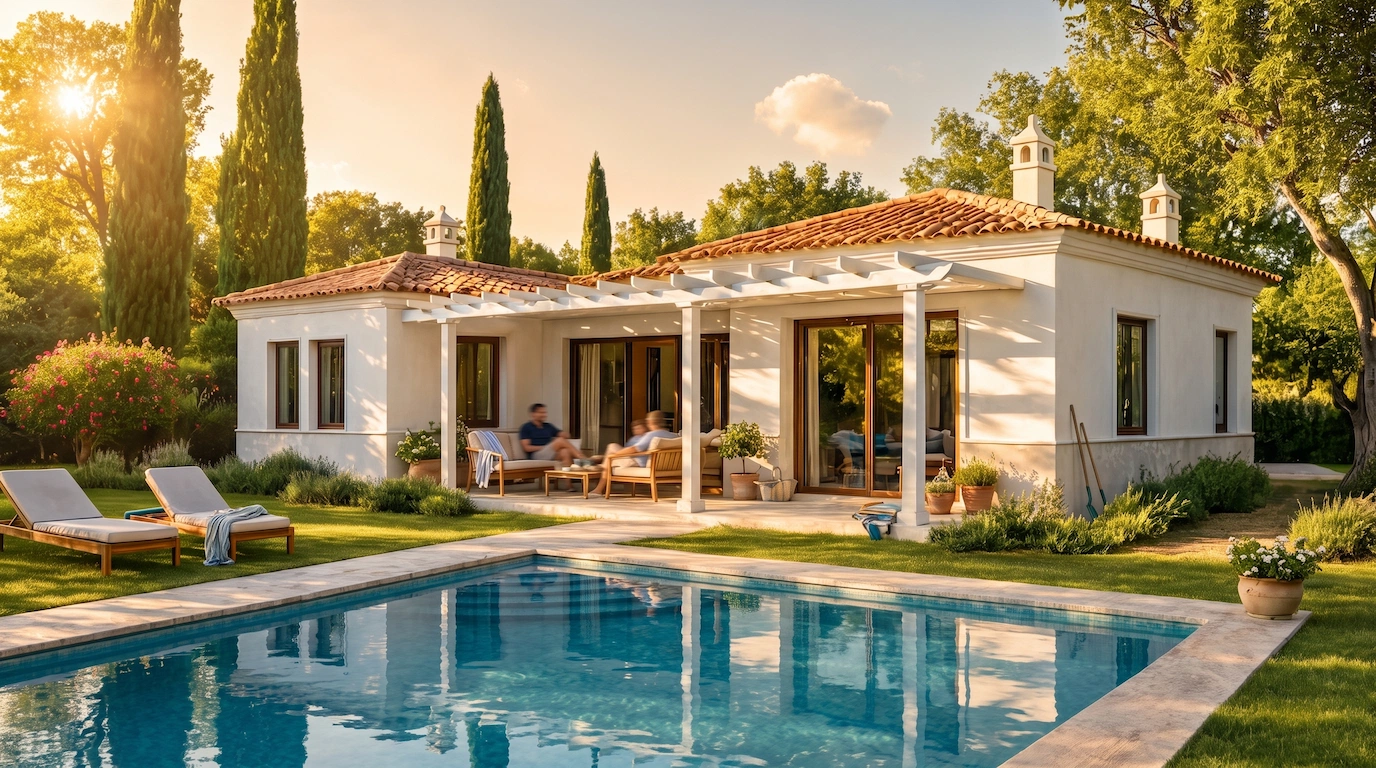
Nazaré - Famalicão
No projects match this combination yet — check back soon, or get in touch about upcoming opportunities in this category.
Madeira
The villa is located on Madeira’s south coast and is consistently oriented towards ocean views, sunlight and the island’s mild year-round climate.
Generous glazing, clearly defined building volumes and flowing transitions between interior and exterior spaces shape the architecture. Terraces and living areas open towards the Atlantic and respond to the island’s distinctive topography.
The design combines contemporary architecture with durable materials, energy-efficient building services and a high-quality, individually coordinated specification. The construction method and technical systems are adapted to Madeira’s climatic conditions.
The project is suitable as a private residence, holiday home or long-term investment in one of the island’s most sought-after locations.
The property is offered for sale off-plan. Technical details, materials and finishes may be adjusted during the further planning and construction process. The contractual agreements and the applicable legal and technical requirements are decisive.
→ download catalogue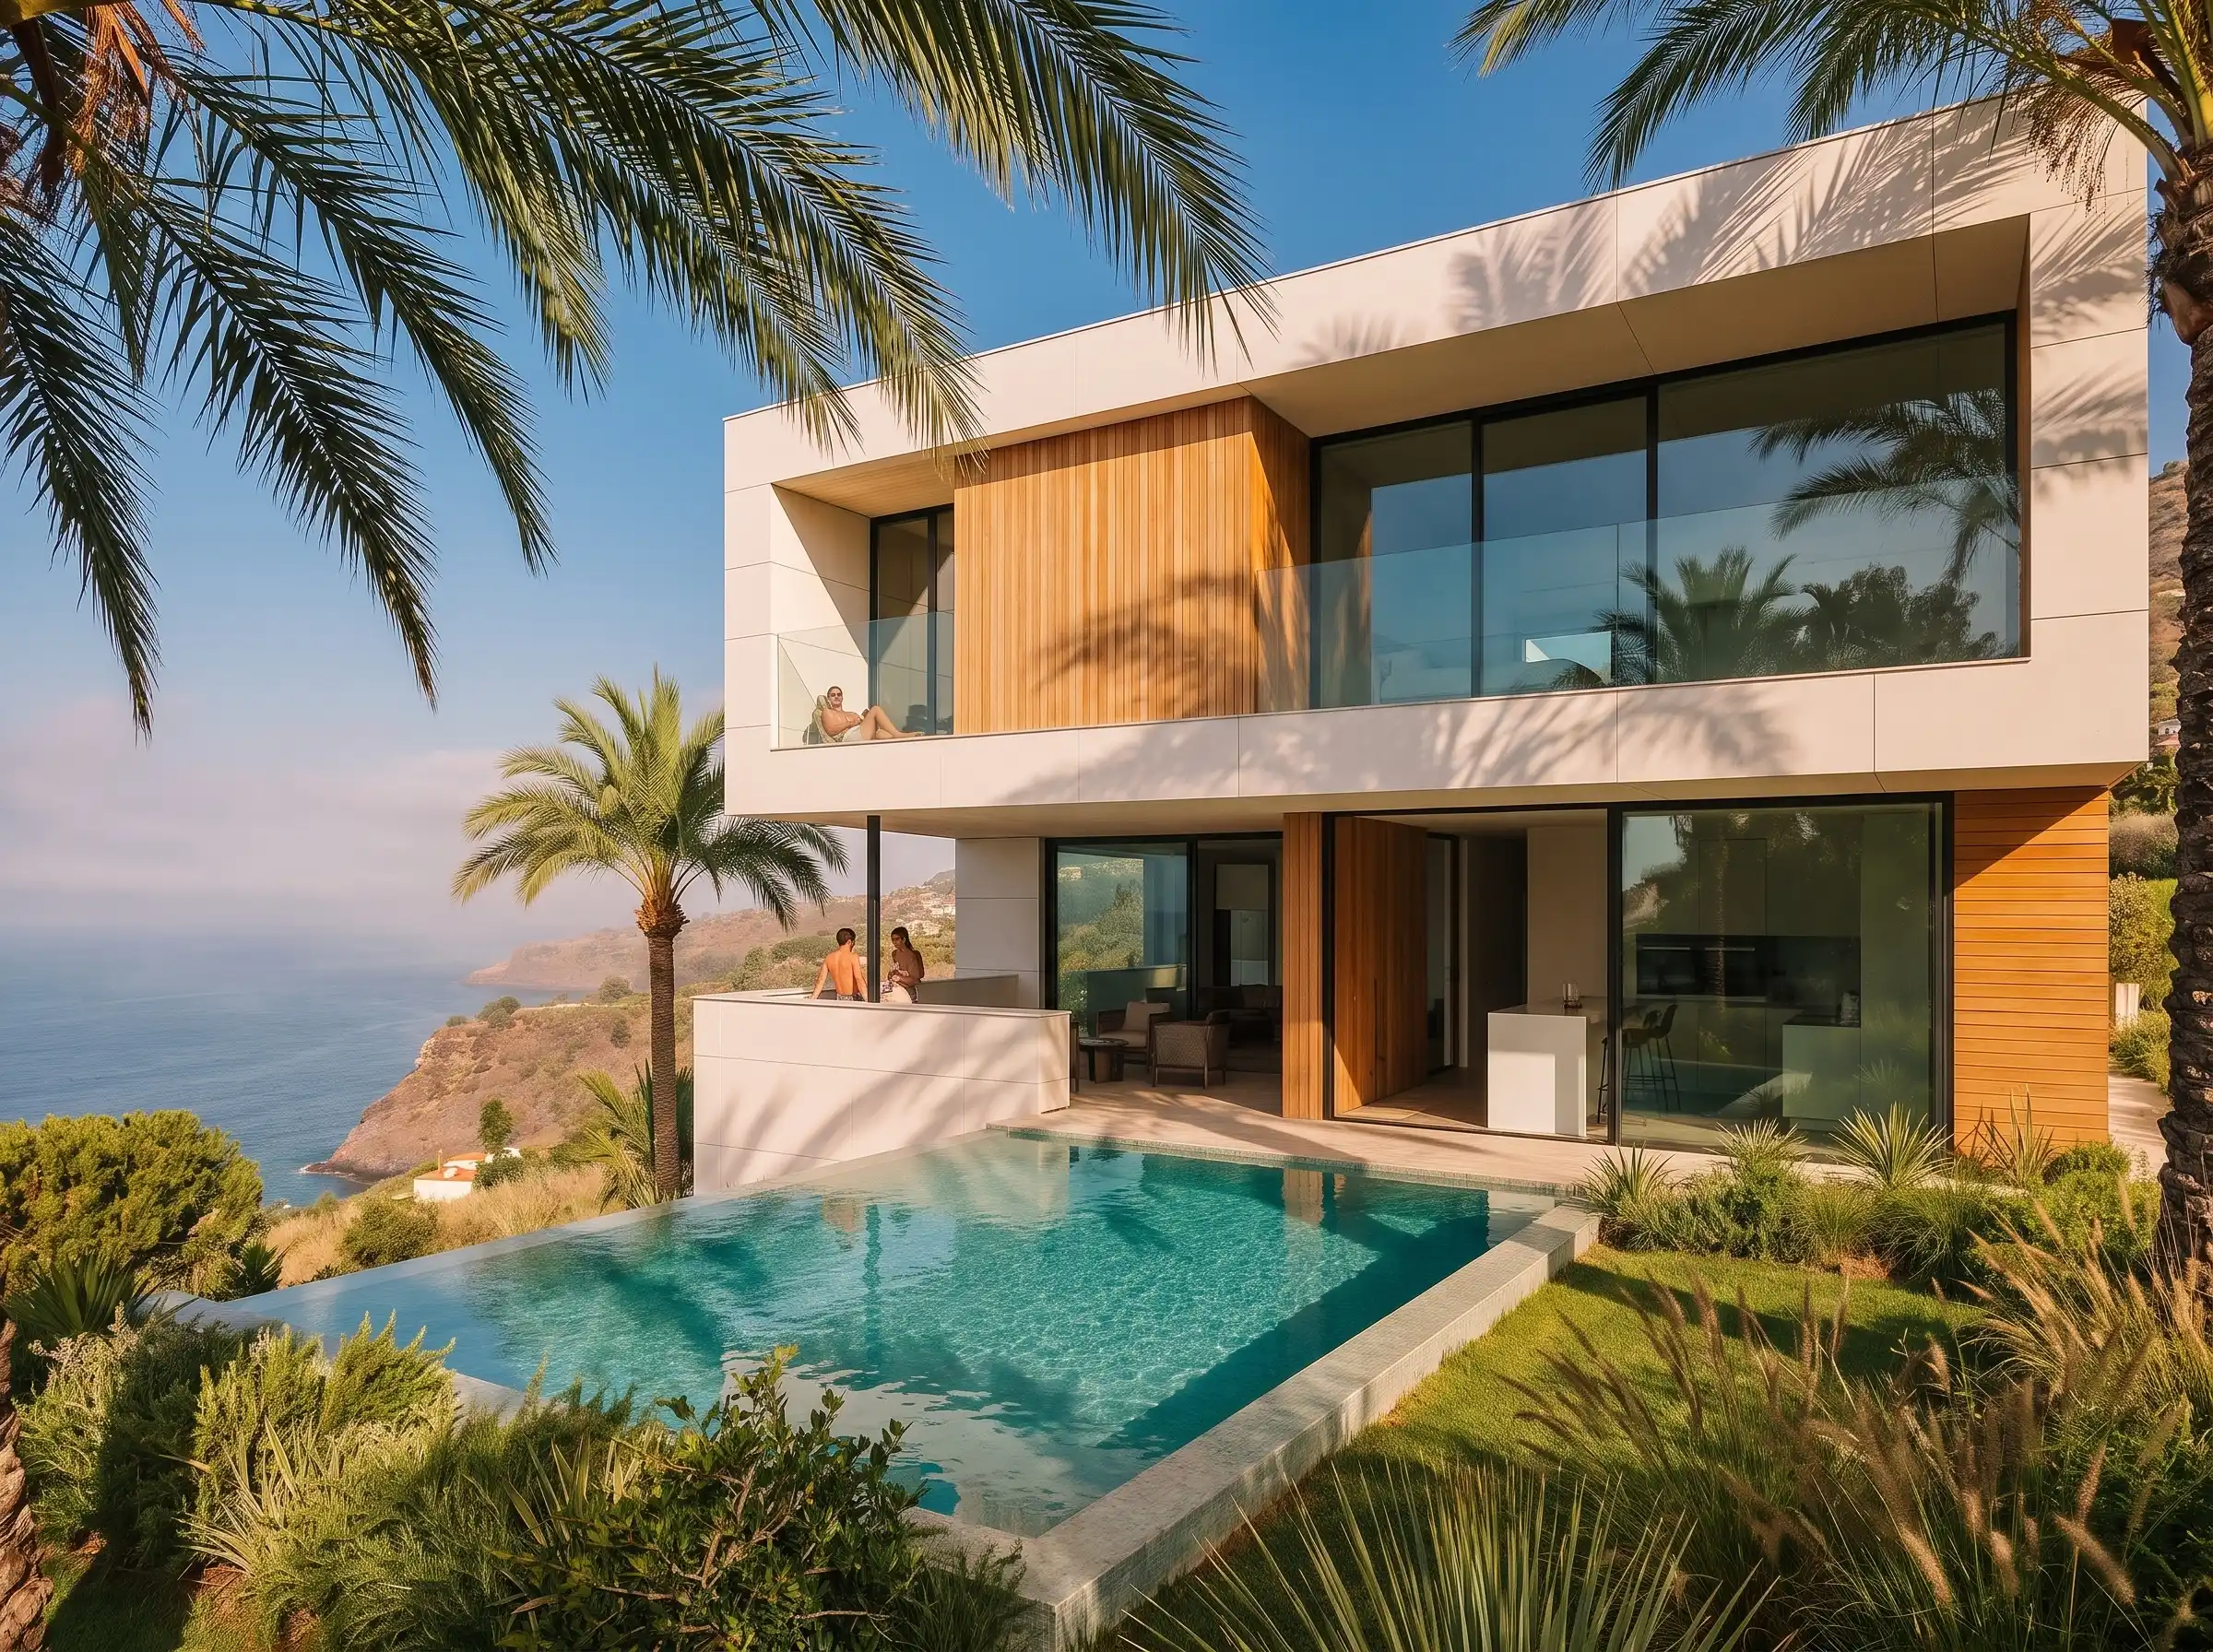
Madeira
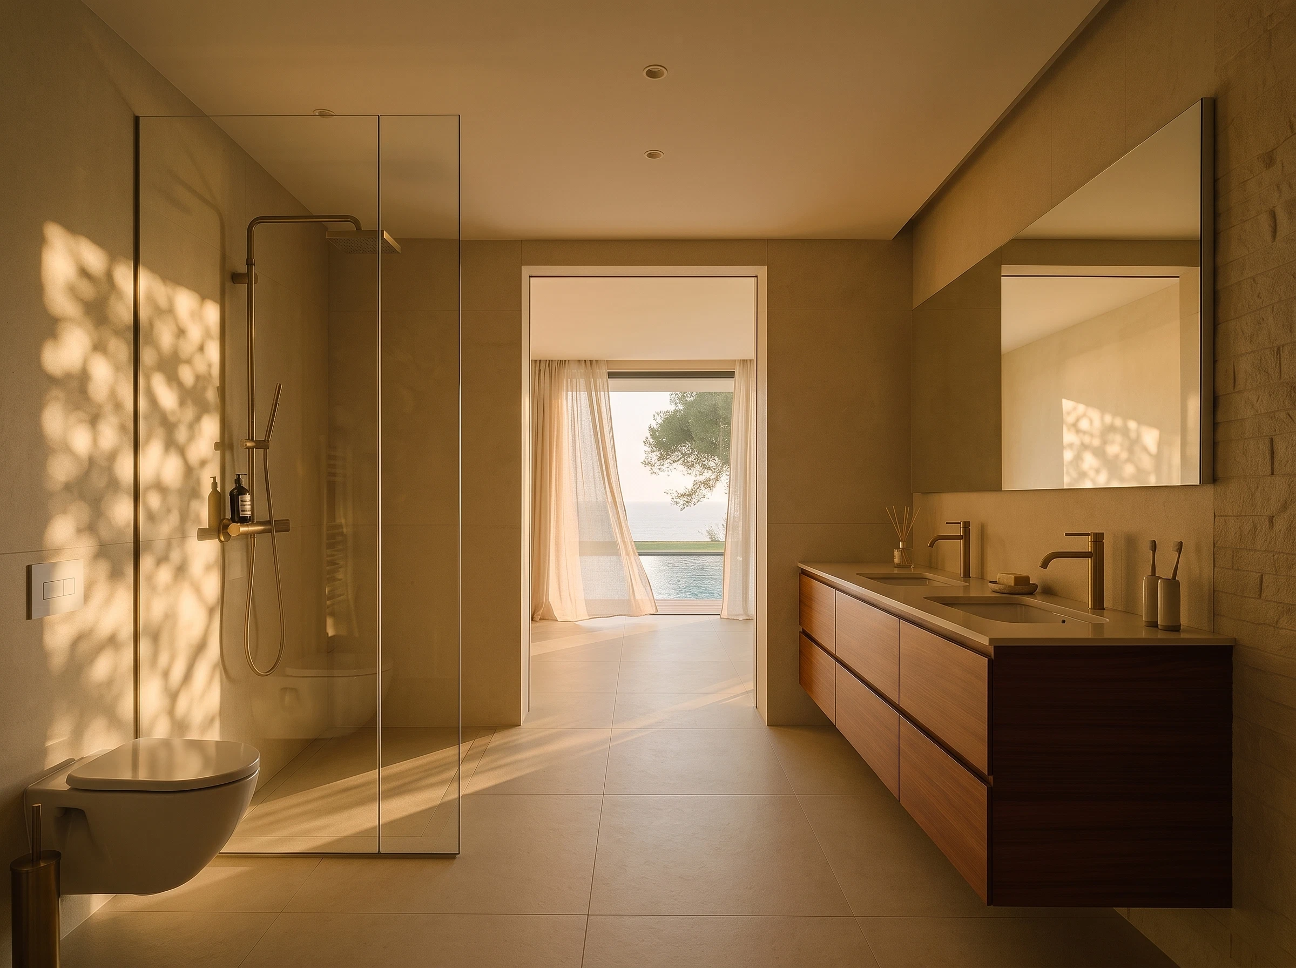
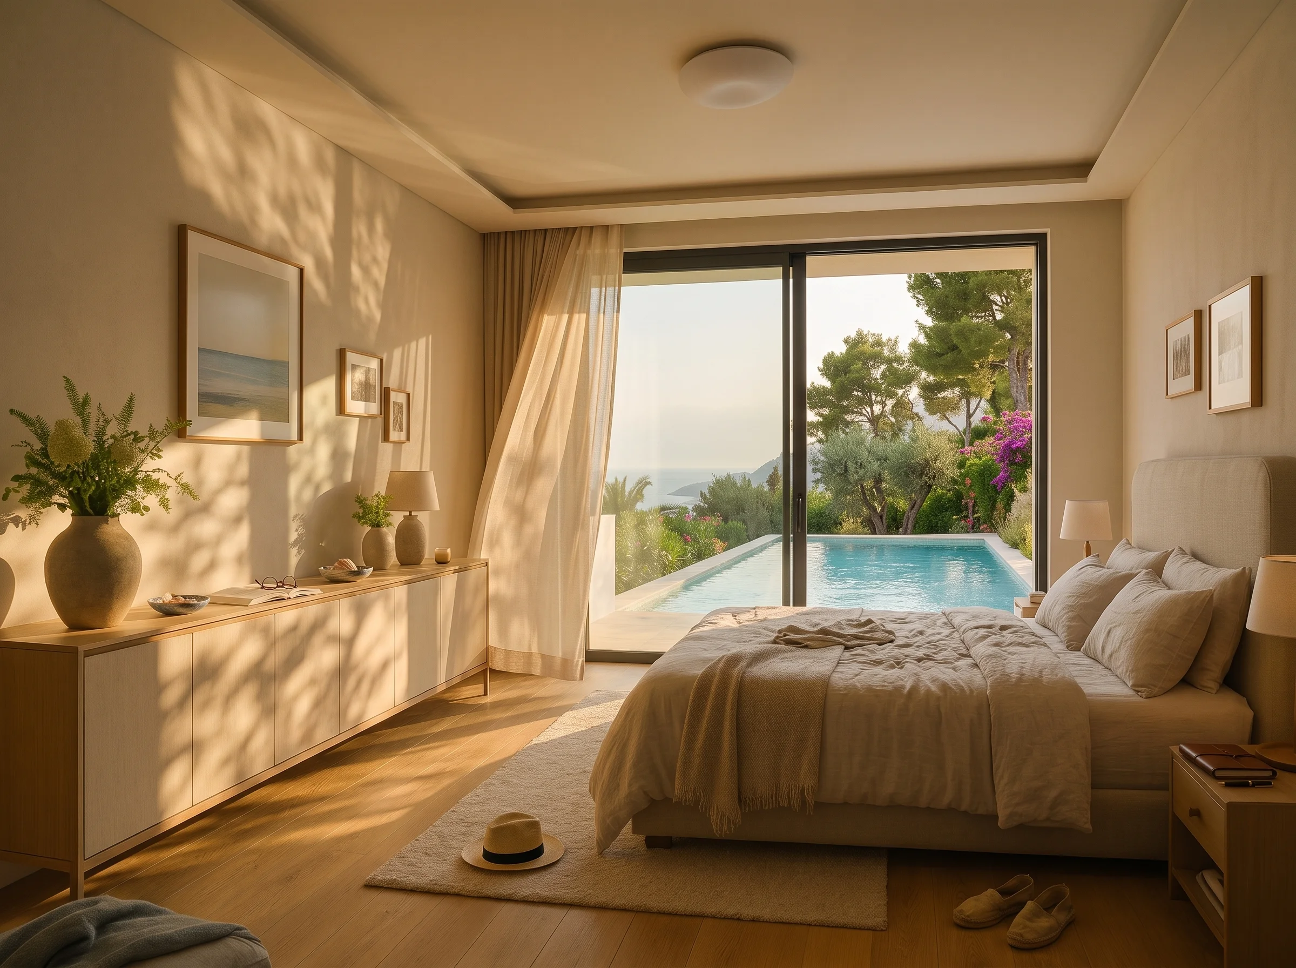
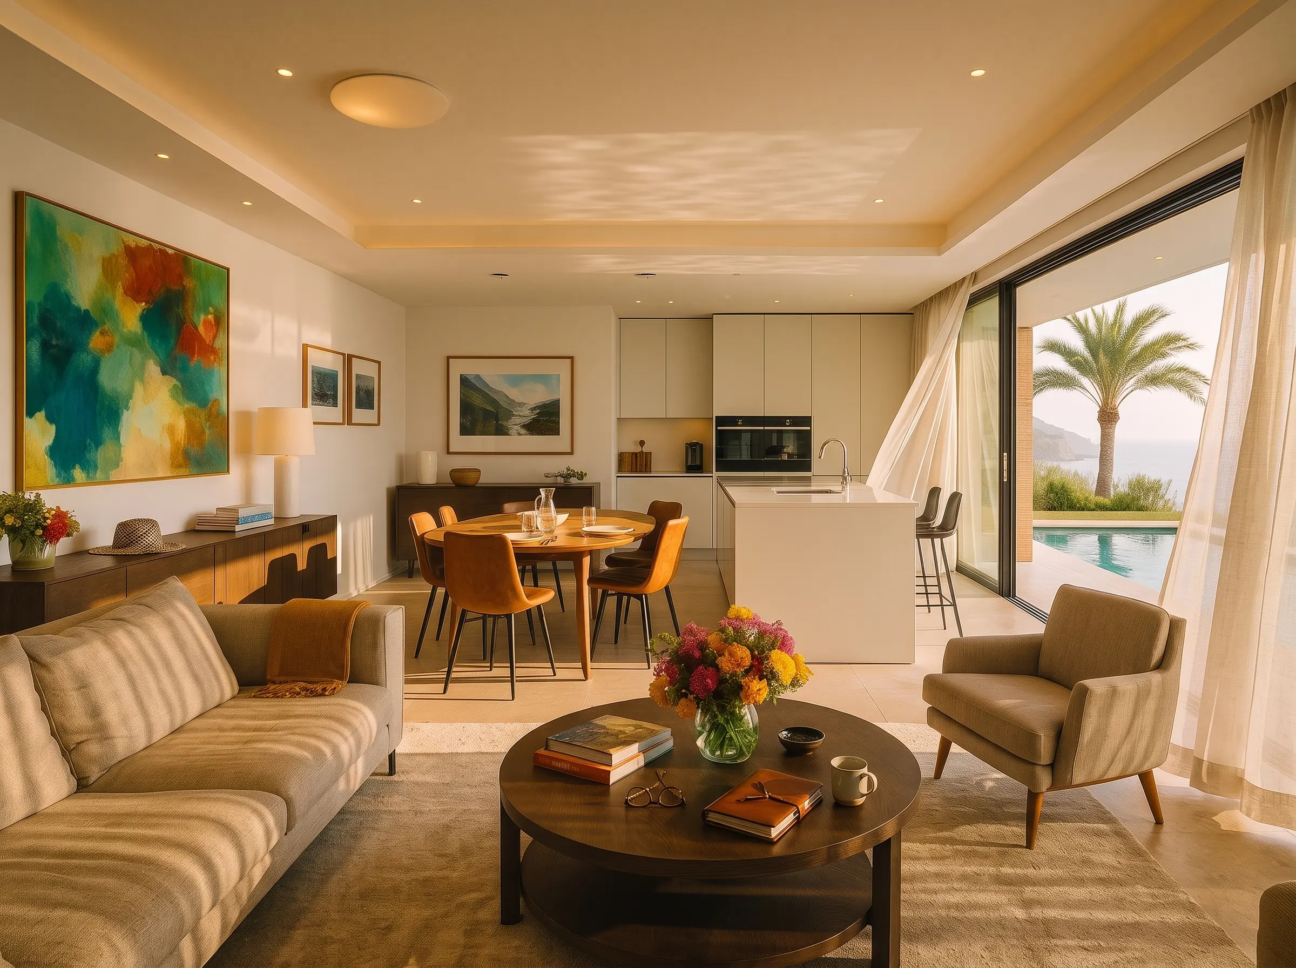
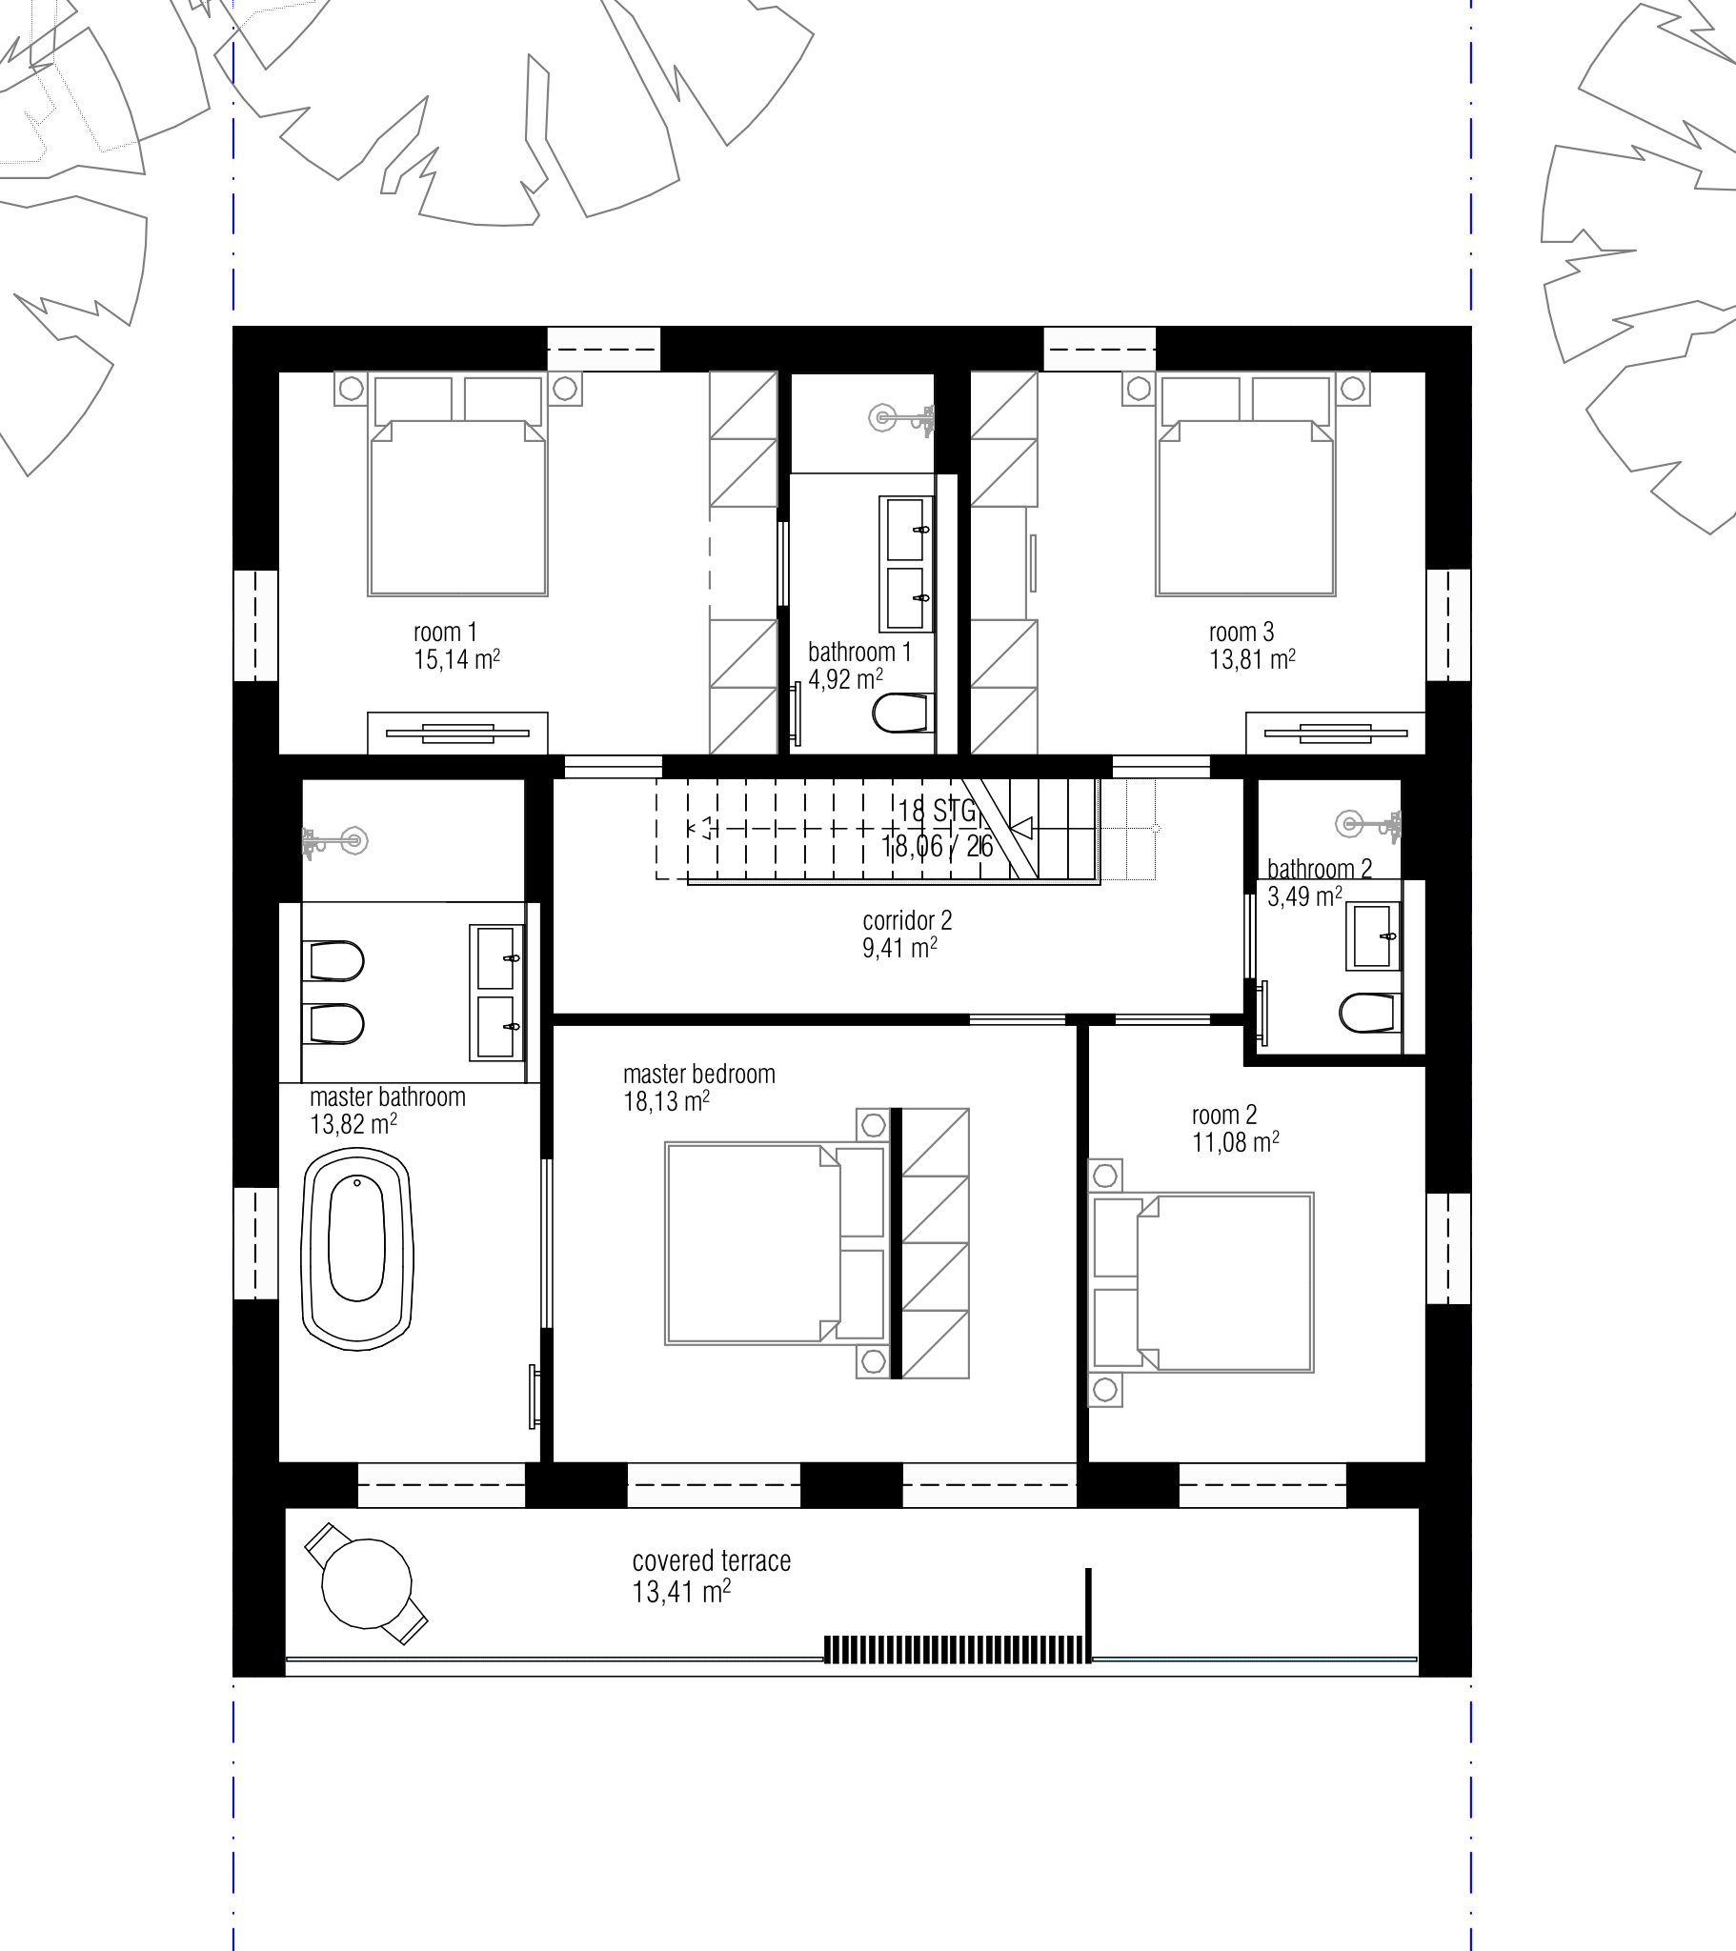
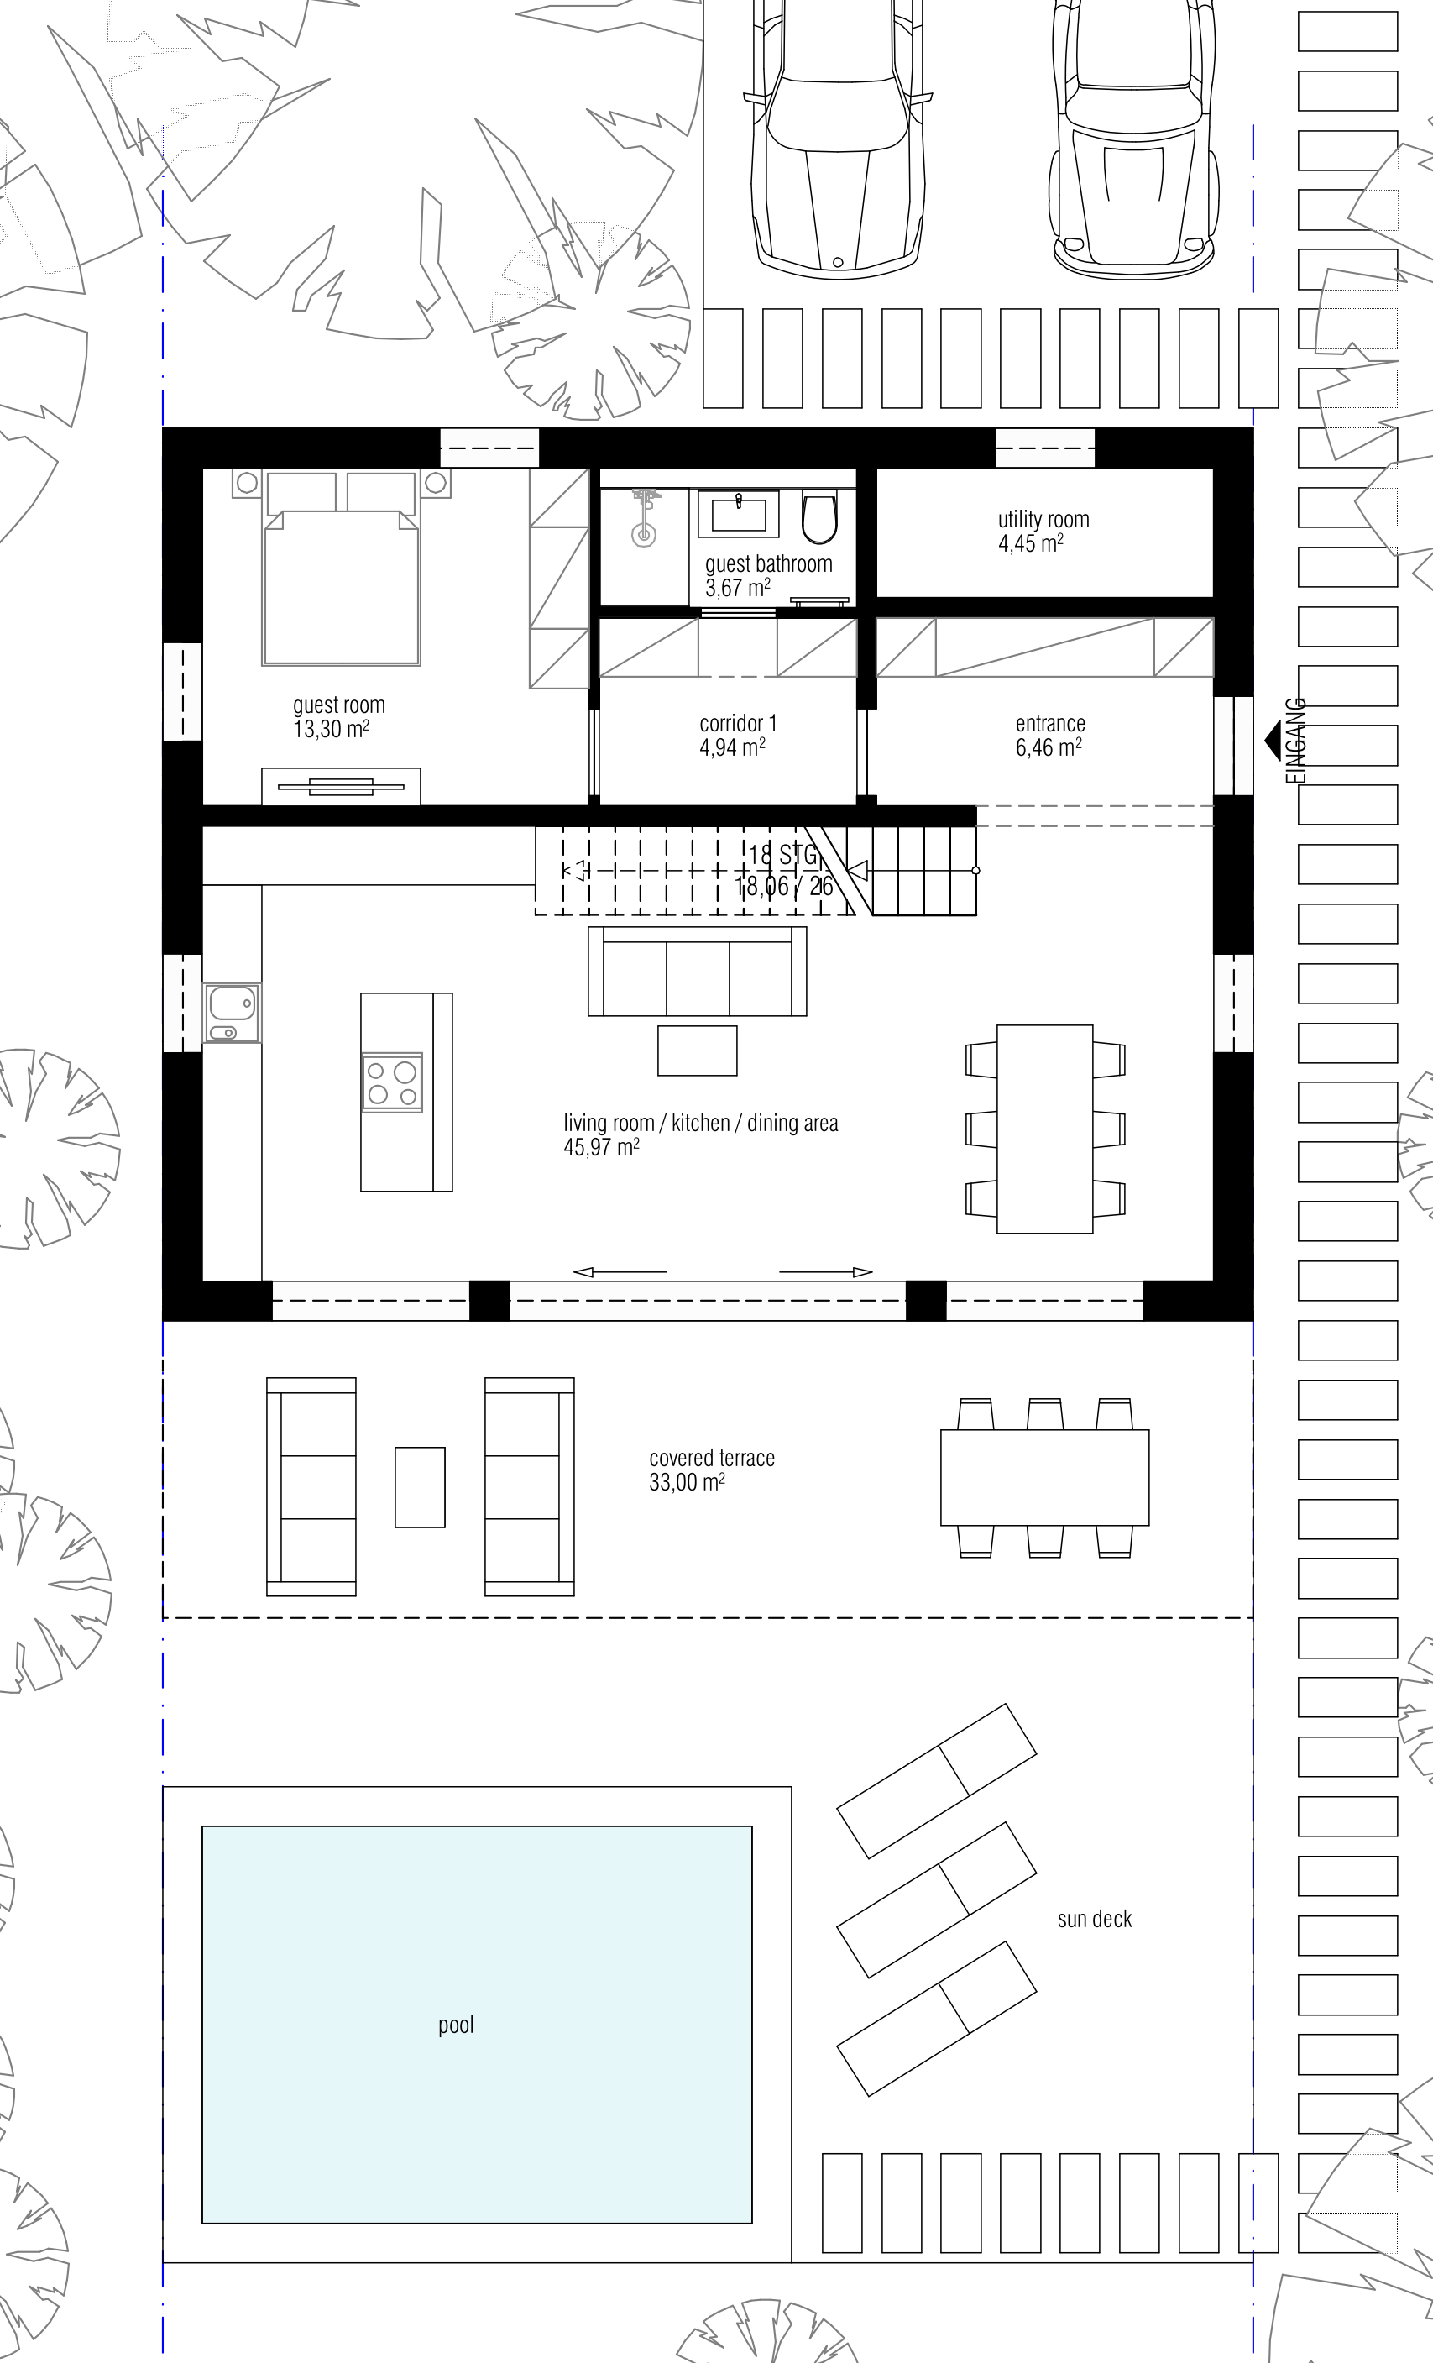
HOUSETYPE 200This elegant two-level home of approx. 200 m² is designed with an emphasis on spatial clarity and contemporary comfort. The ground floor unfolds into a spacious open-plan living area with kitchen and dining space, complemented by a guest room, bathroom and technical rooms. The upper floor accommodates three bedrooms, a shared bathroom and a sun-lit central corridor — perfectly suited for a modern lifestyle that blends design and functionality.
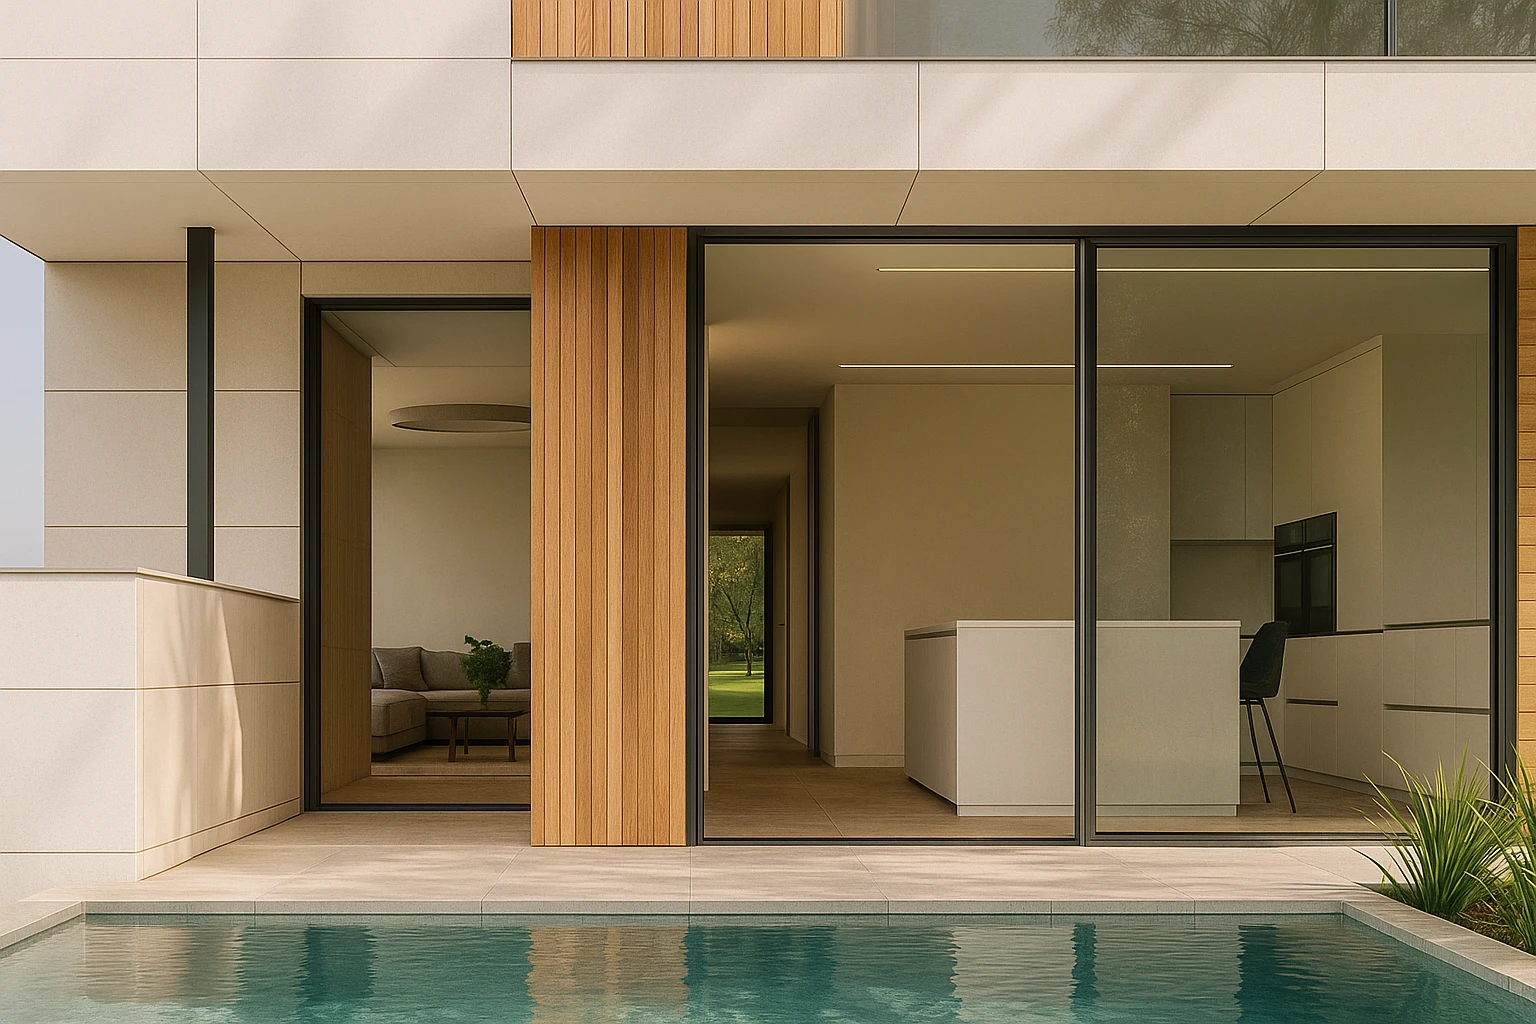
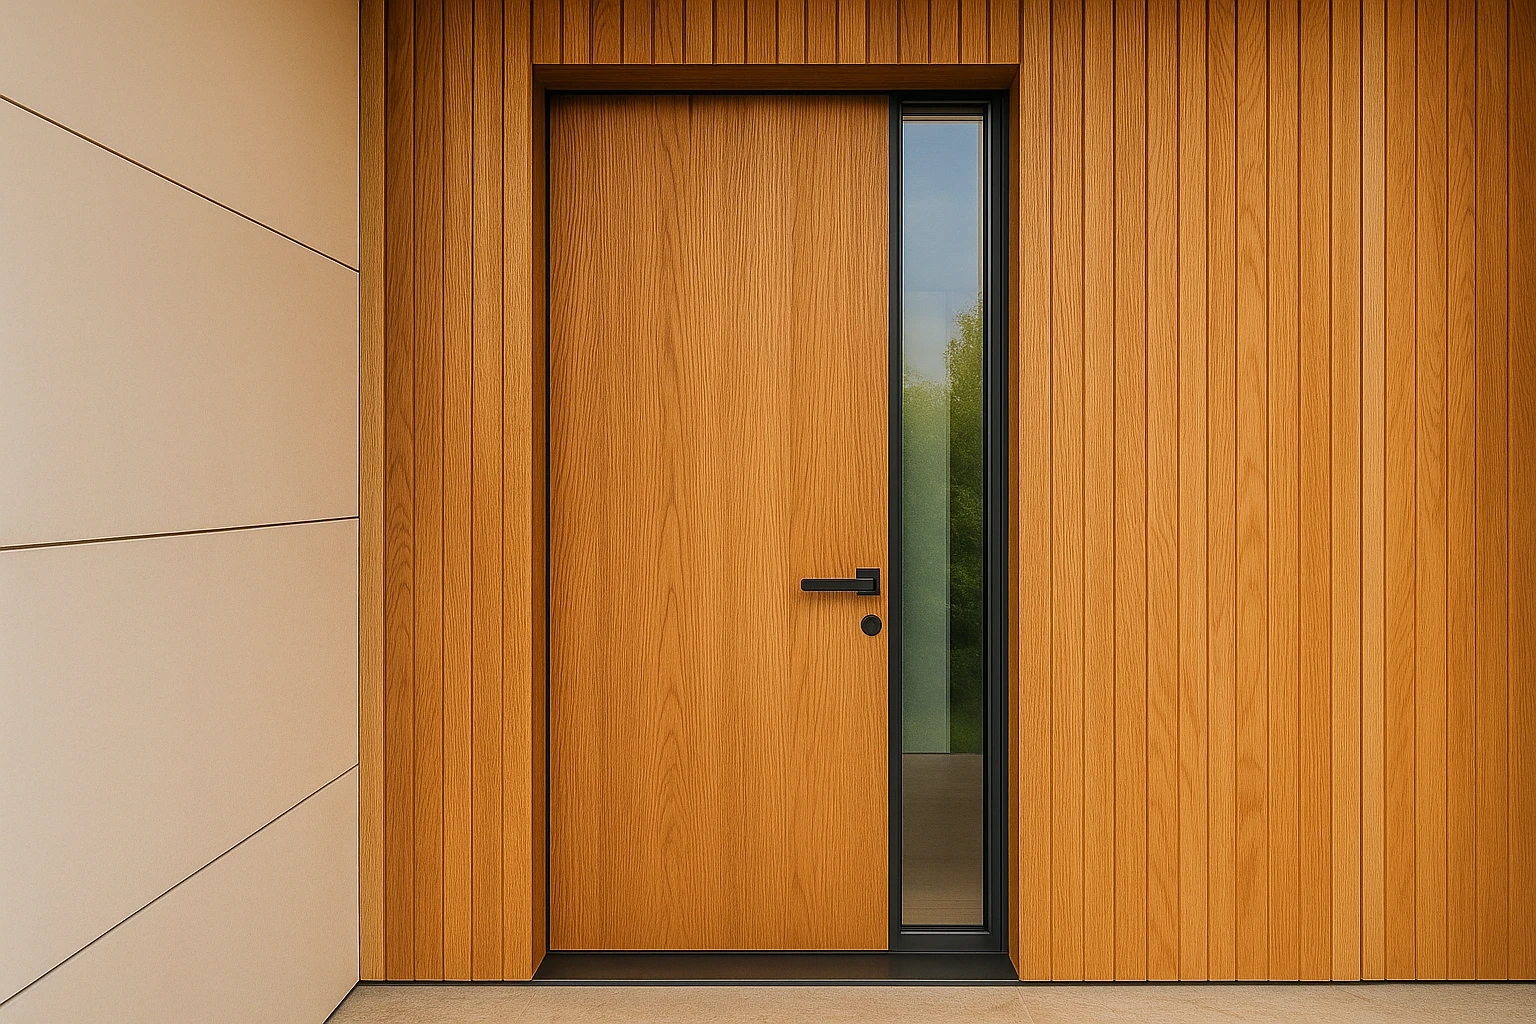
- Elegant fusion of natural wood and ceramic-concrete façades
- A spacious covered terrace designed for refined outdoor living
- Expansive panoramic windows fill the interior with natural light
- Minimalist architecture defined by pure, clean lines
Madeira
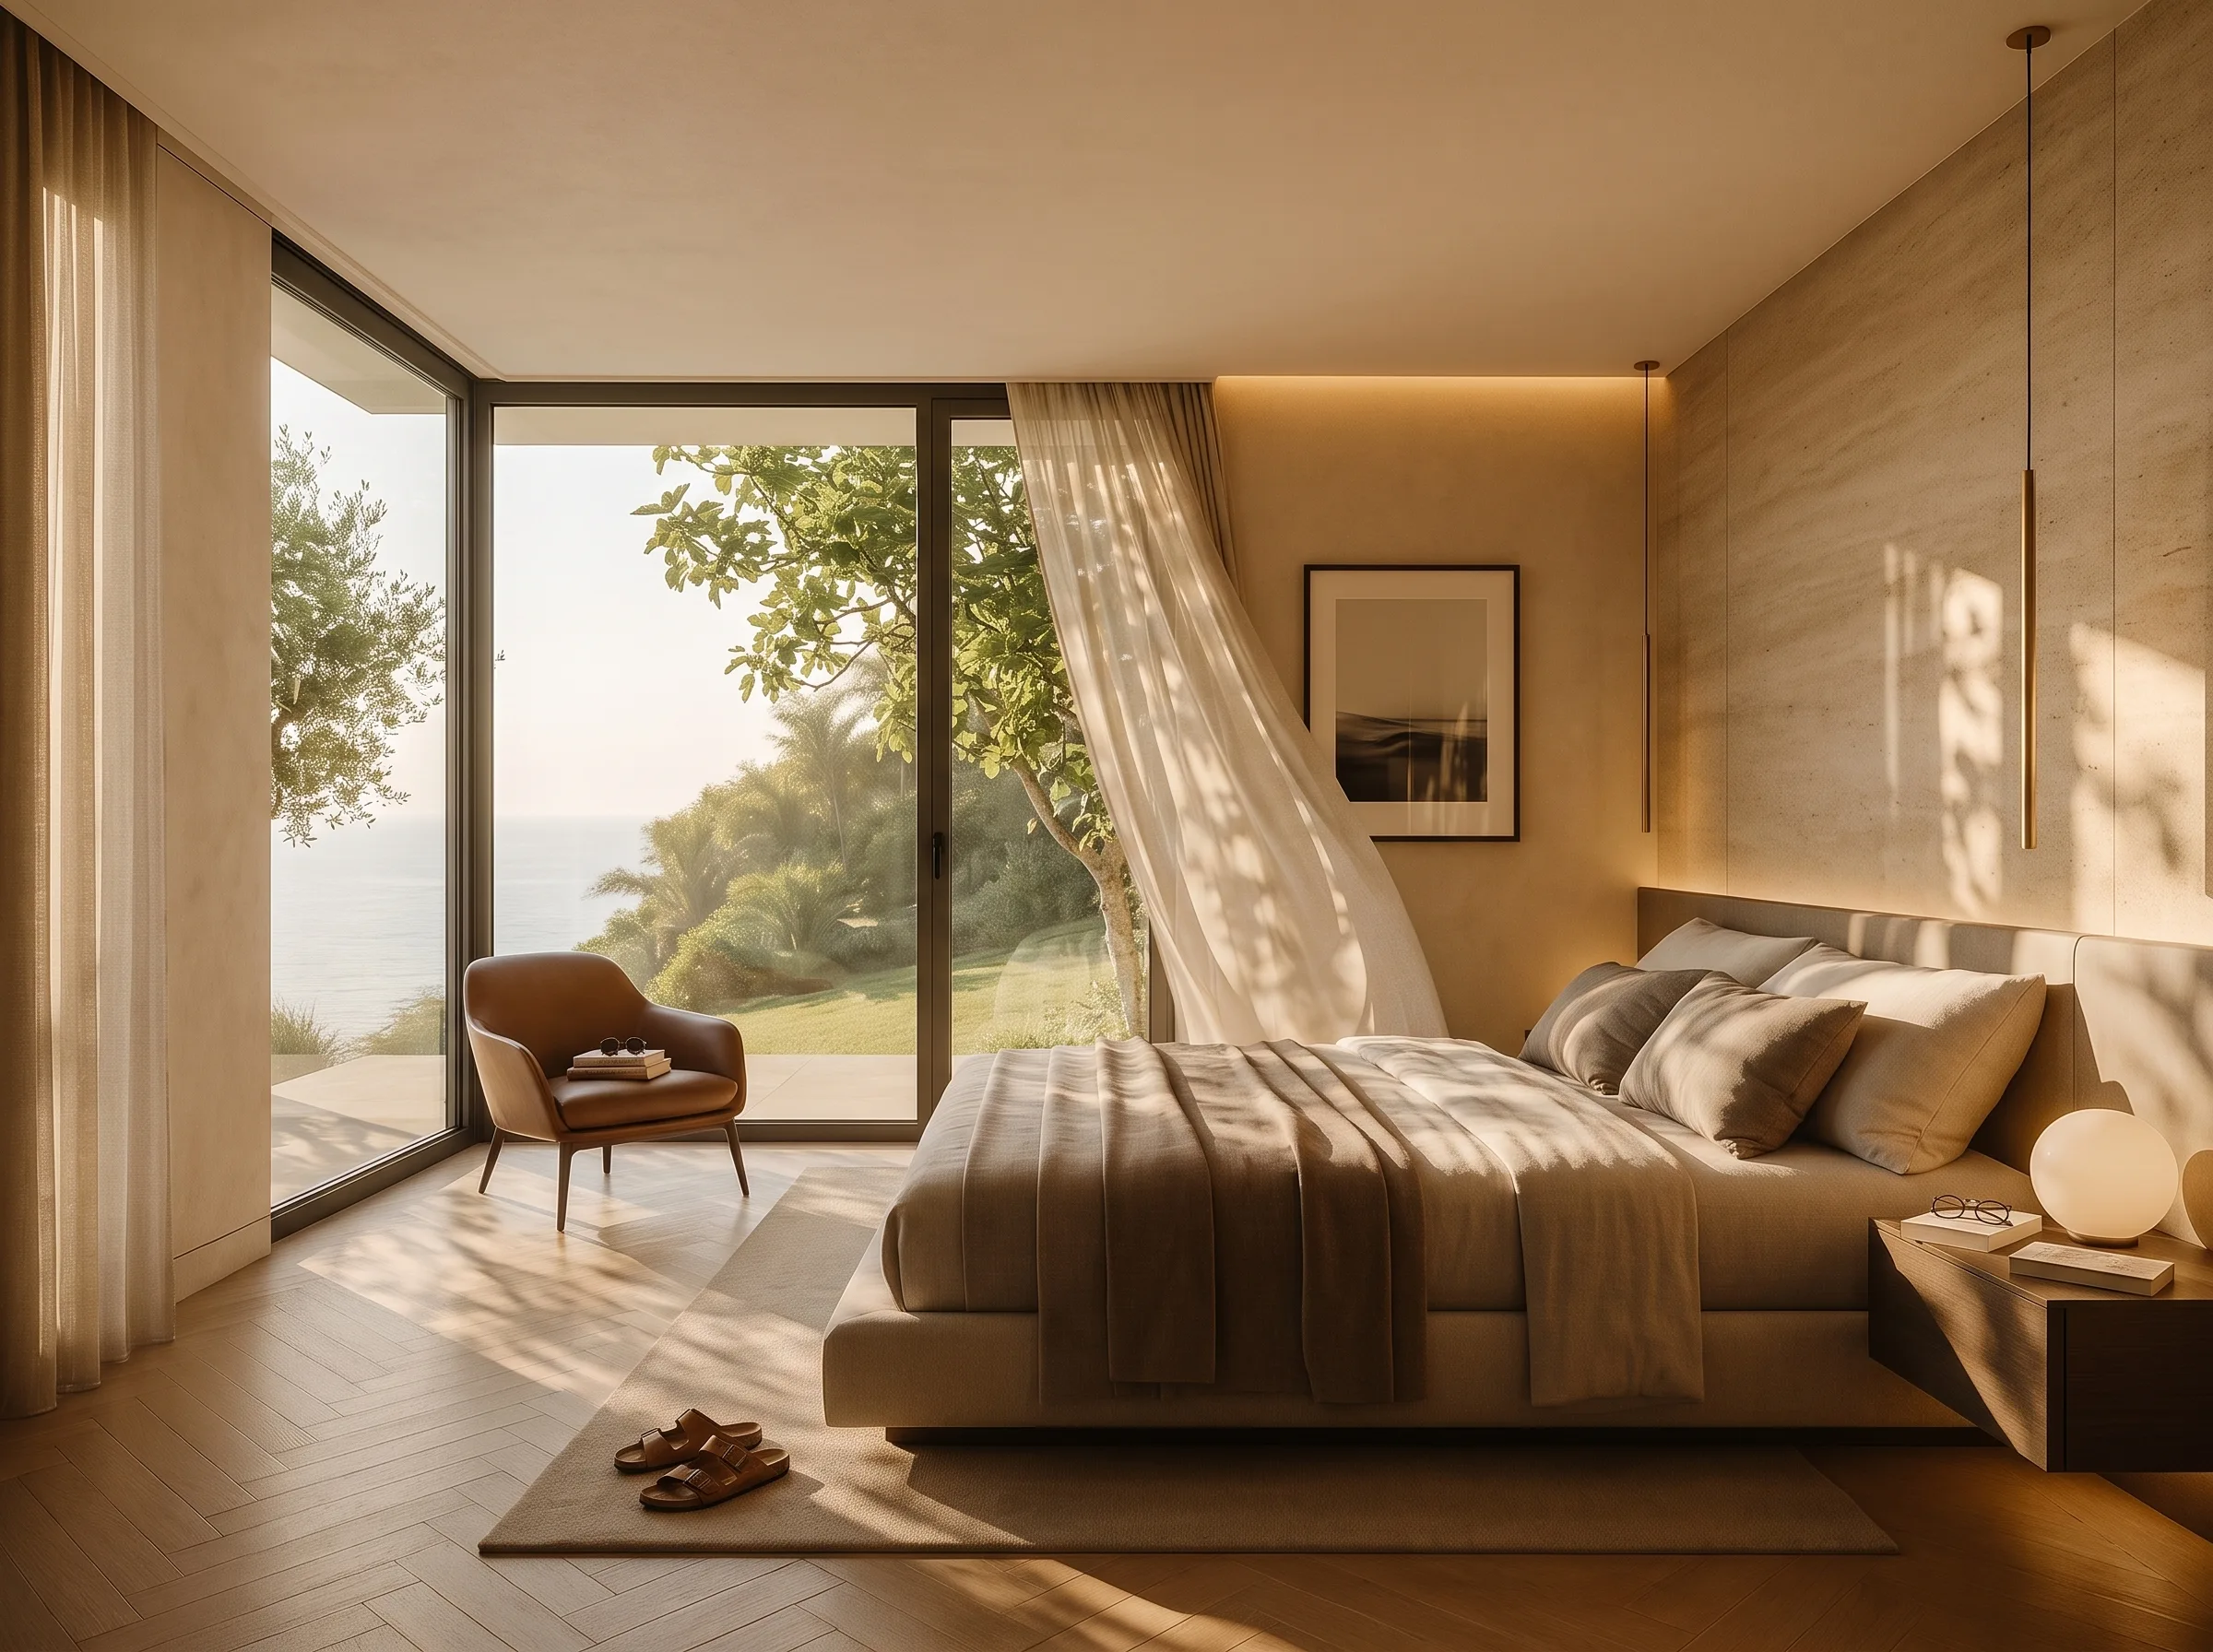
Project OverviewThe villa is designed with a strong focus on environmental responsibility: advanced insulation, energy-efficient glazing, photovoltaic solar panels, and a state-of-the-art heat pump system. Certification for energy performance will be provided. Local materials and low-impact landscaping further underline the project's commitment to sustainability. Turnkey home with full interior options *.
Architecture & Design- Contemporary minimalist style with mediterranean flair
- Open-plan interiors flooded with natural light
- Floor-to-ceiling windows and seamless transitions between inside and outside
- Premium materials: local stone, natural wood, exposed concrete, custom joinery
- Sustainable features, and energy efficiency throughout
Nazaré
The villa is being developed on Portugal’s Silver Coast, close to Nazaré. The design is oriented towards expansive ocean views, sheltered outdoor areas and comfortable year-round living.
The architecture combines clear lines with the open character of the Atlantic coast. Large glazed areas, terraces and direct transitions between the living spaces and outdoor areas create a bright and generous spatial experience.
High-quality materials, energy-efficient building services and precise detail planning ensure durable and economically sound construction quality. The specification can be individually coordinated within the defined quality standard.
The location combines proximity to the sea with good accessibility and is suitable both for owner occupation and as a high-quality holiday or investment property.
The property is offered for sale off-plan. Technical details, materials and construction processes may be adjusted during the further planning. The contractual agreements and the applicable legal and technical requirements are decisive.
→ download catalogue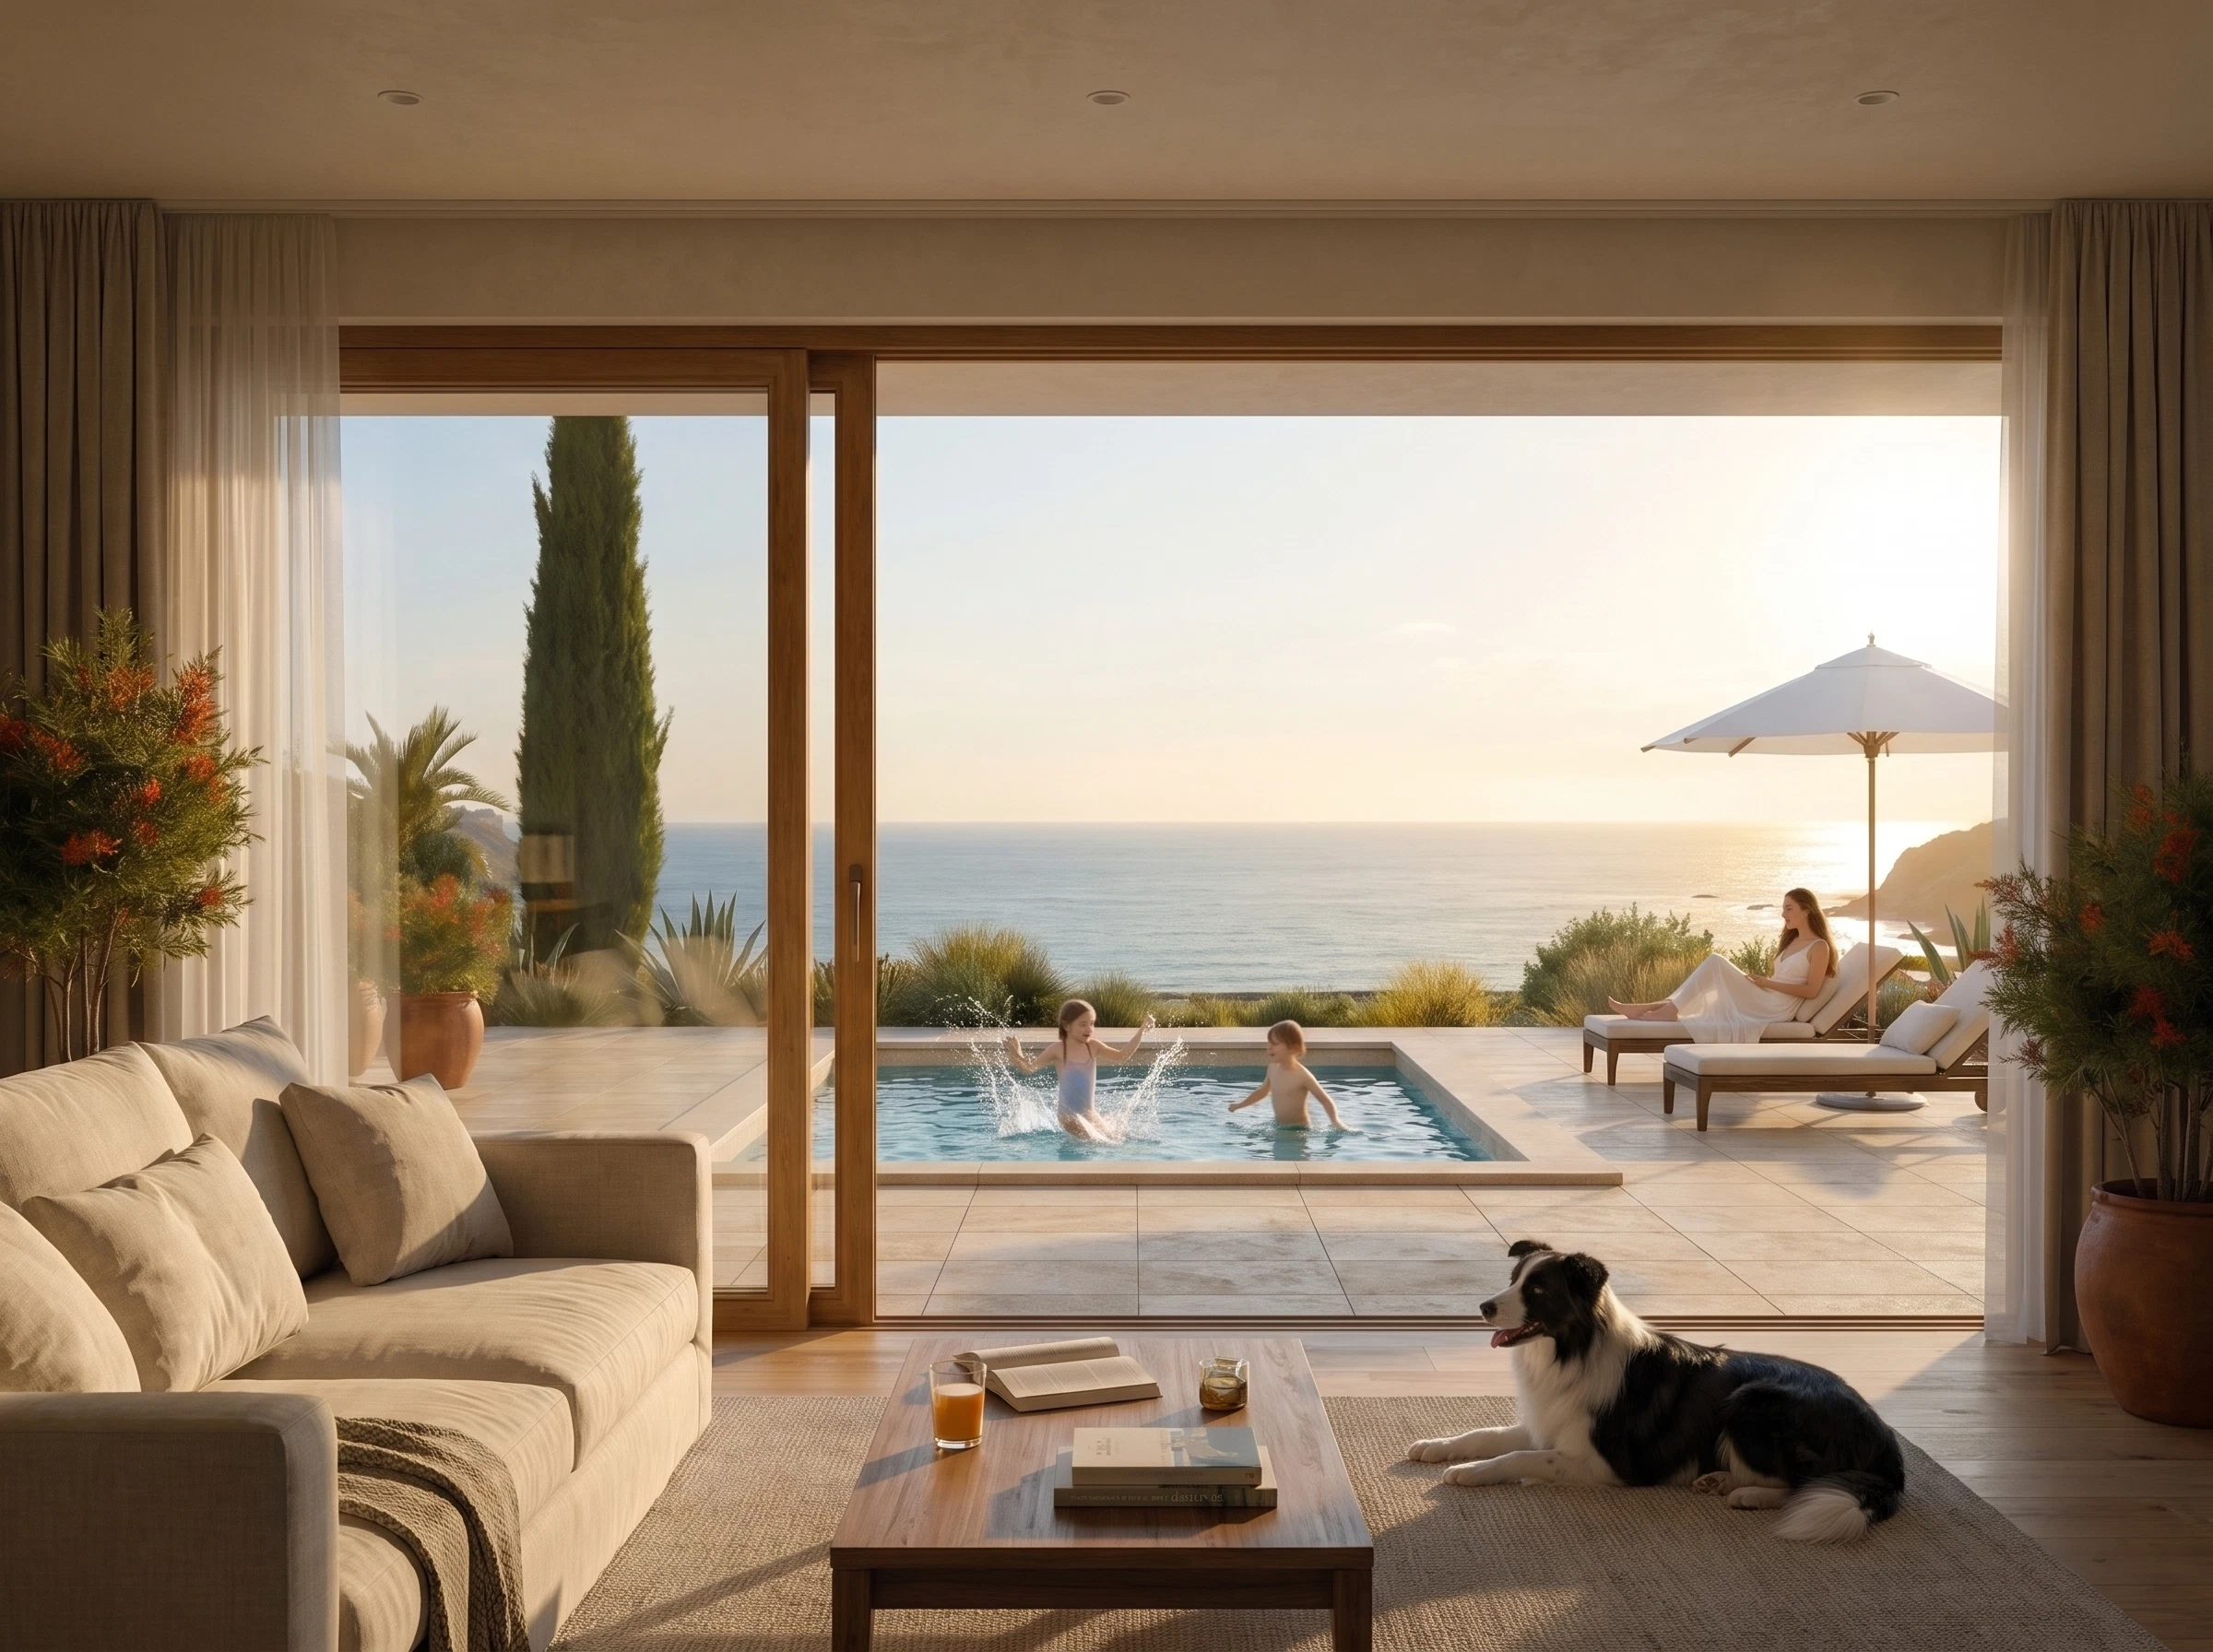
Nazaré
"ARCHangeluStudio" Villa in Nazaré, Famalicão is an architectural statement designed to embrace panoramic ocean views and sophisticated living on Portugal's stunning Silver Coast. This villa project redefines modern Mediterranean lifestyle, balancing bold design with natural harmony, sustainable construction and ecology.
The villa is designed with a strong focus on environmental responsibility: advanced insulation, energy-efficient glazing, photovoltaic solar panels, and a state-of-the-art heat pump system. Certification for energy performance will be provided. Local materials and low-impact landscaping further underline the project's commitment to sustainability.
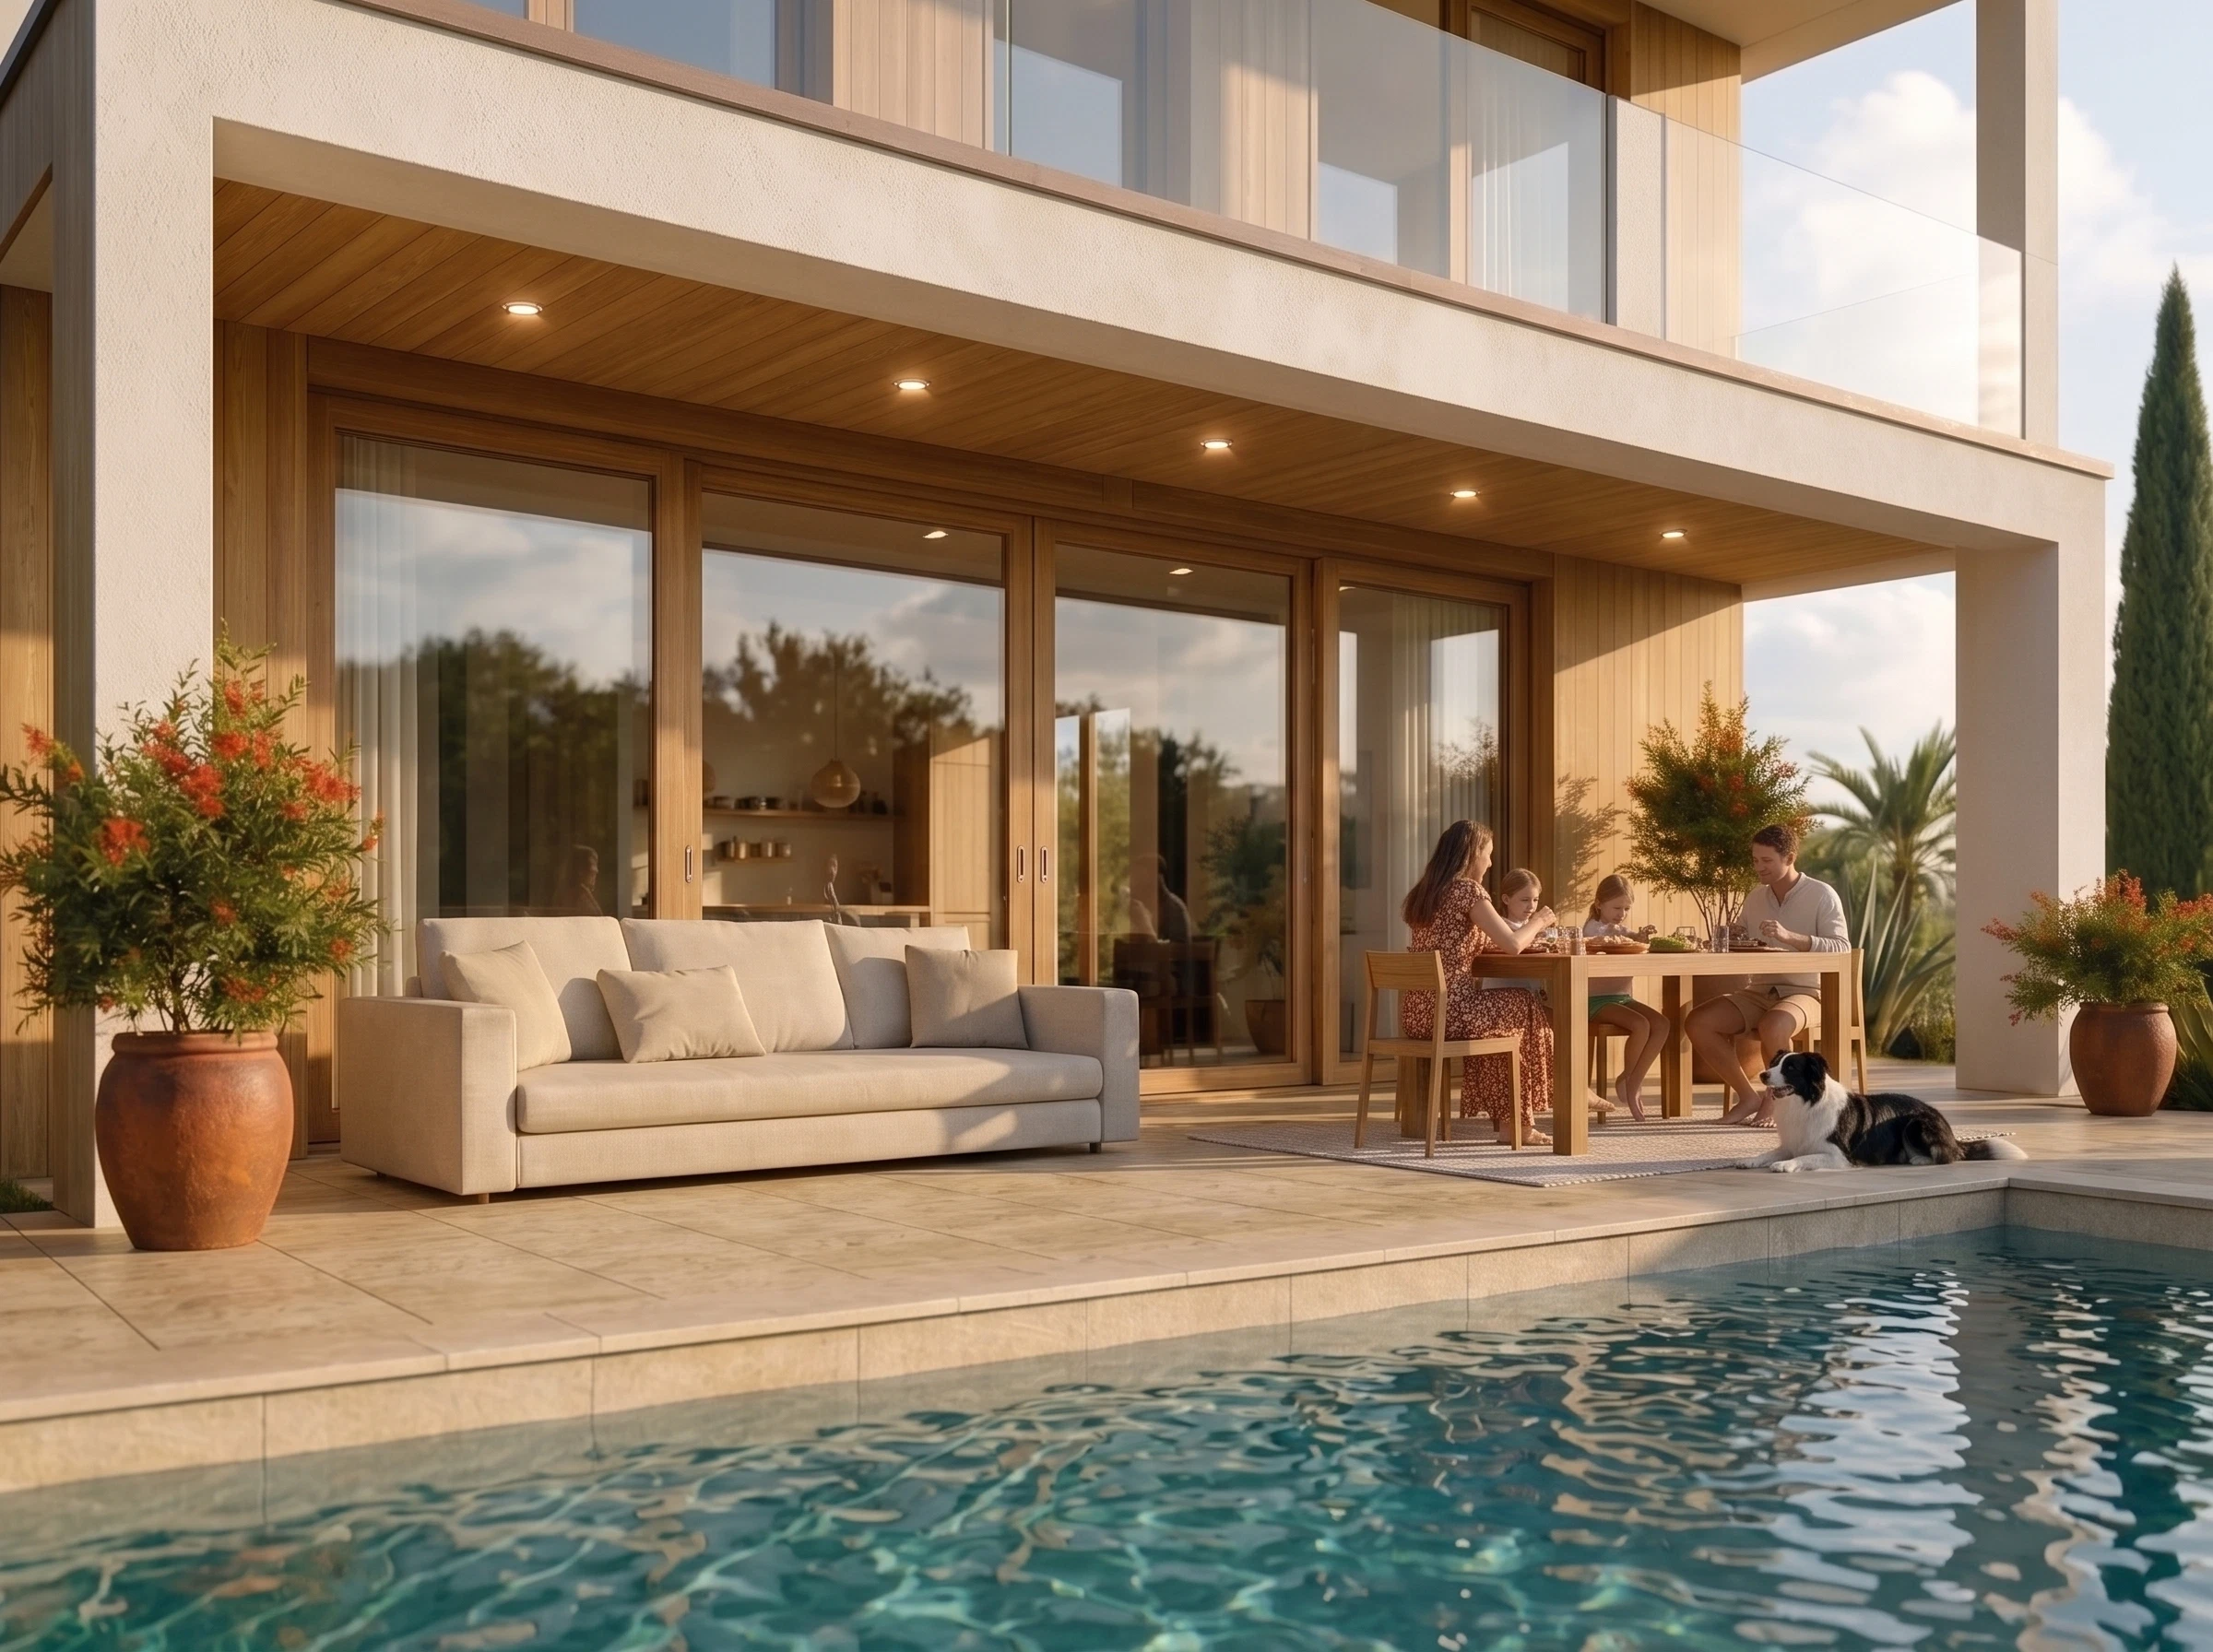
- Elegant fusion of natural wood and ceramic-concrete façades
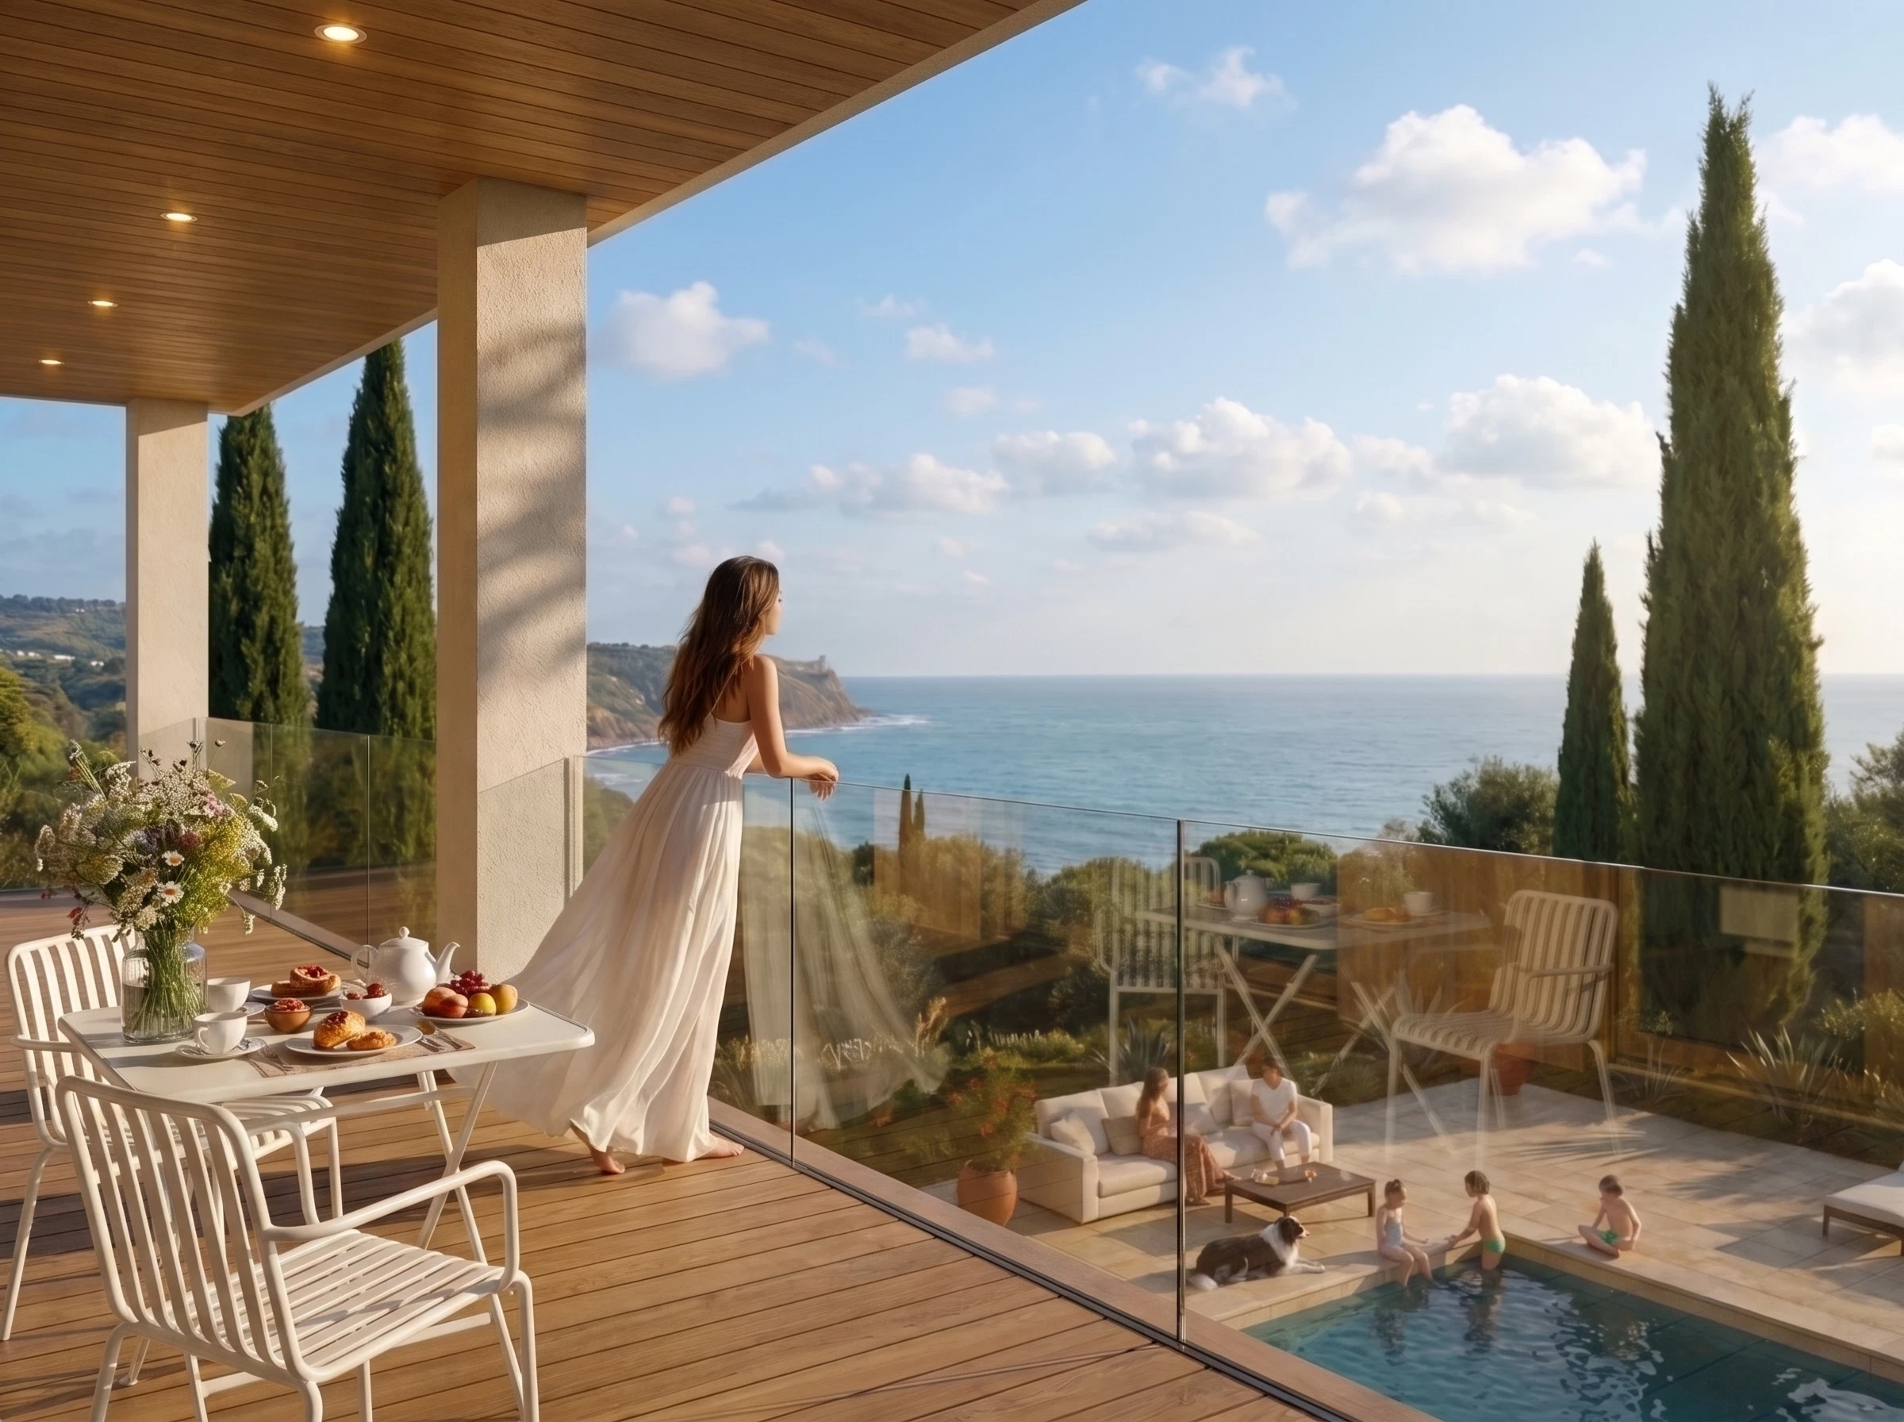
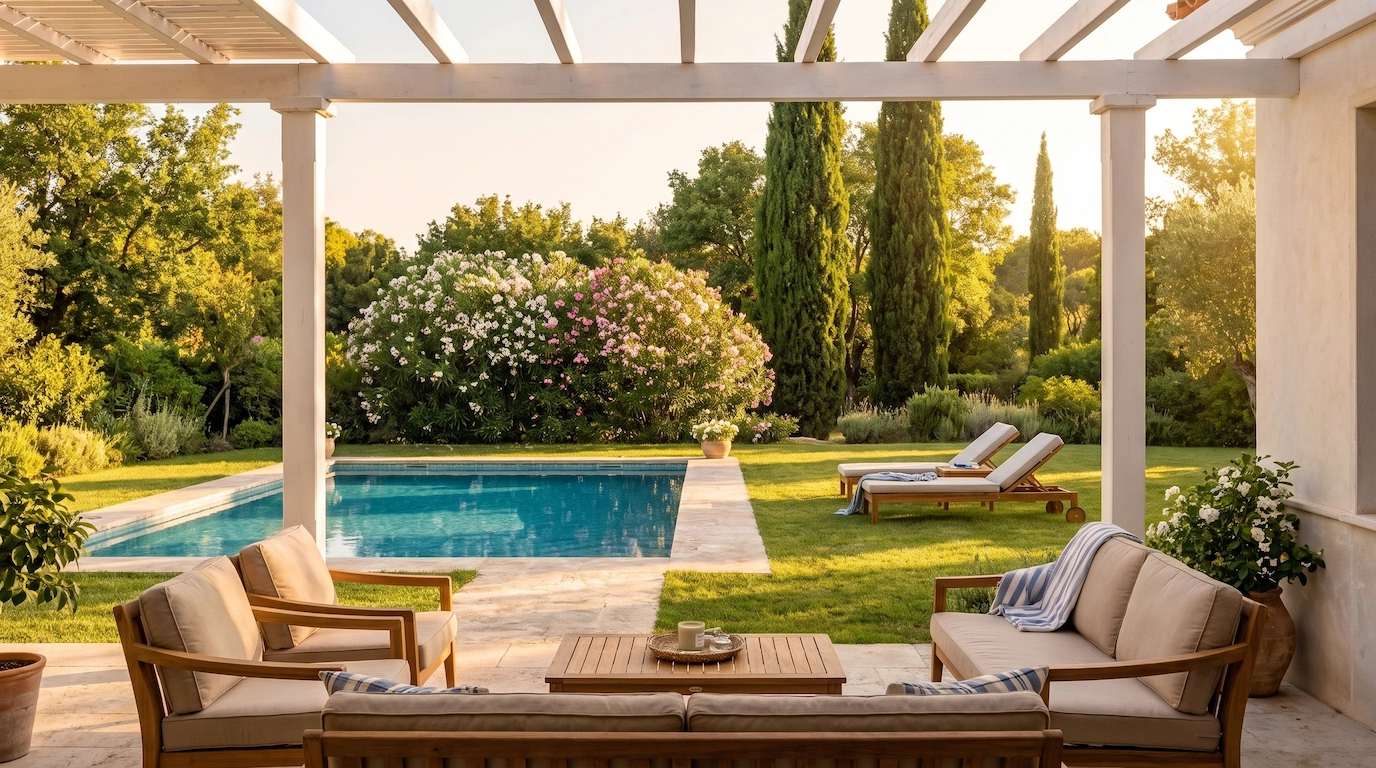
- A spacious covered terrace designed for refined outdoor living
- Expansive panoramic windows fill the interior with natural light
- Minimalist architecture defined by pure, clean lines
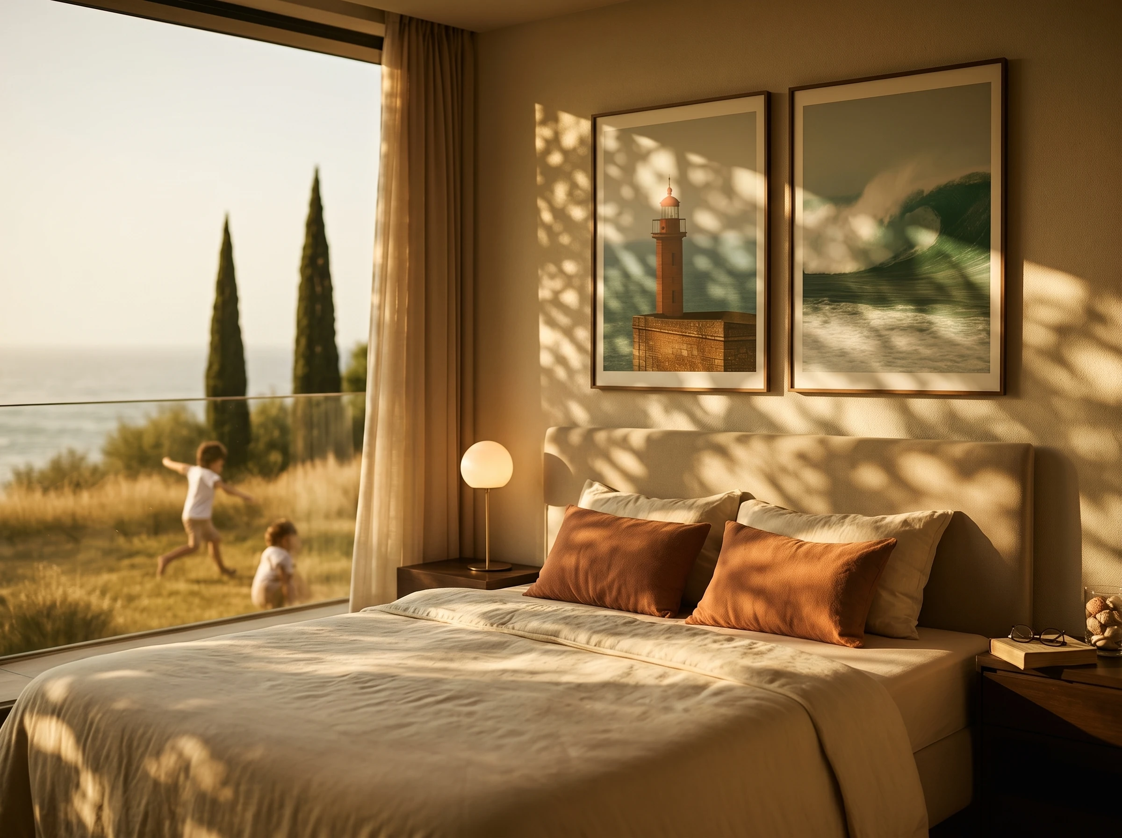
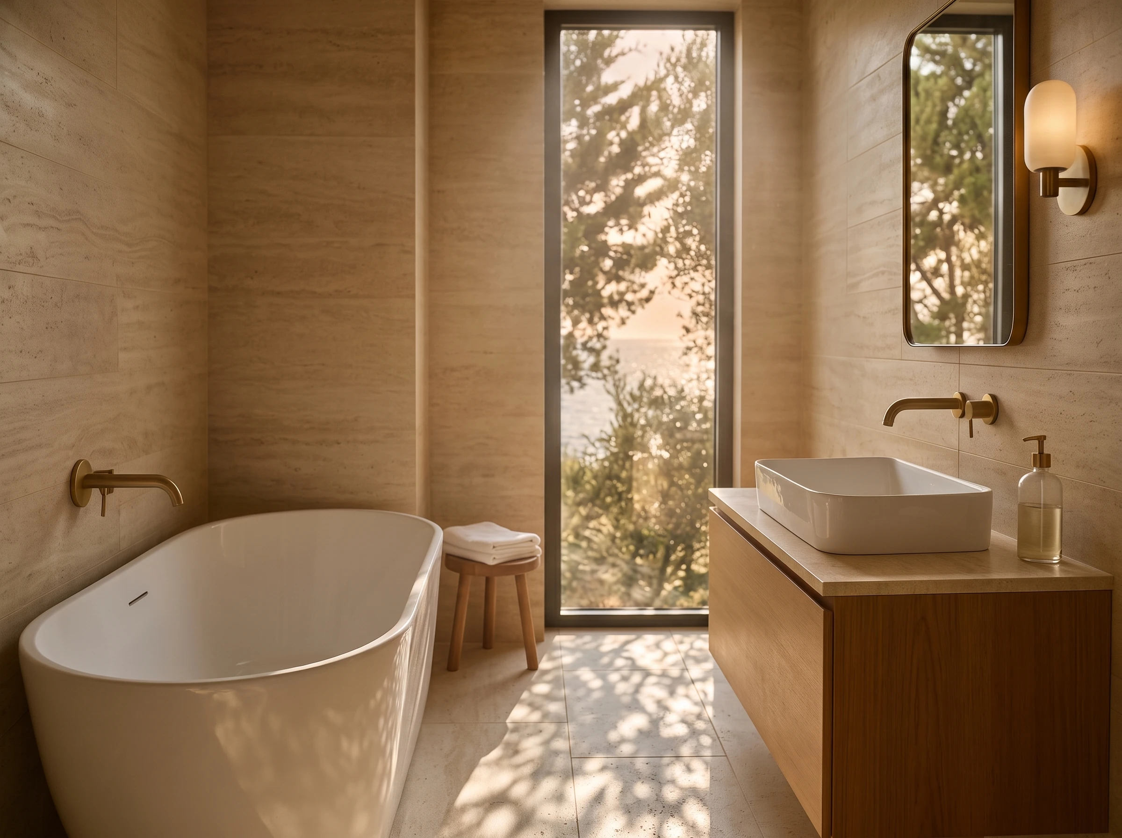
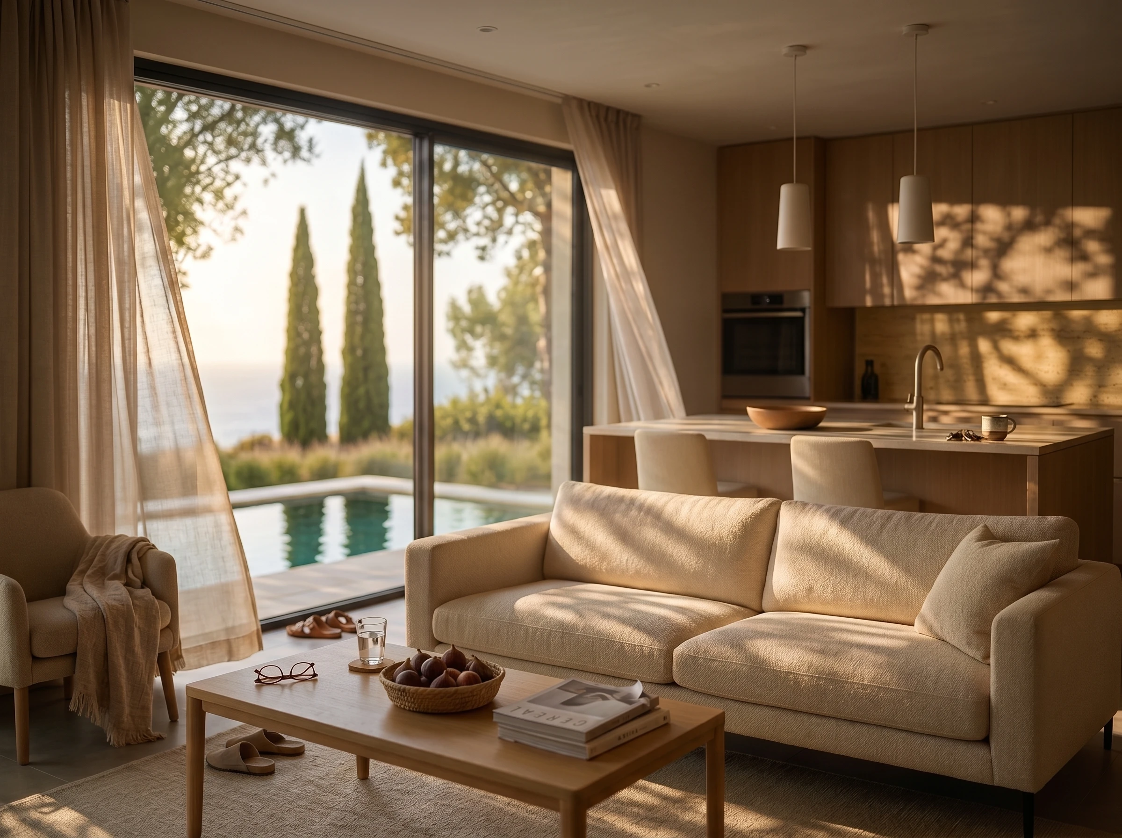
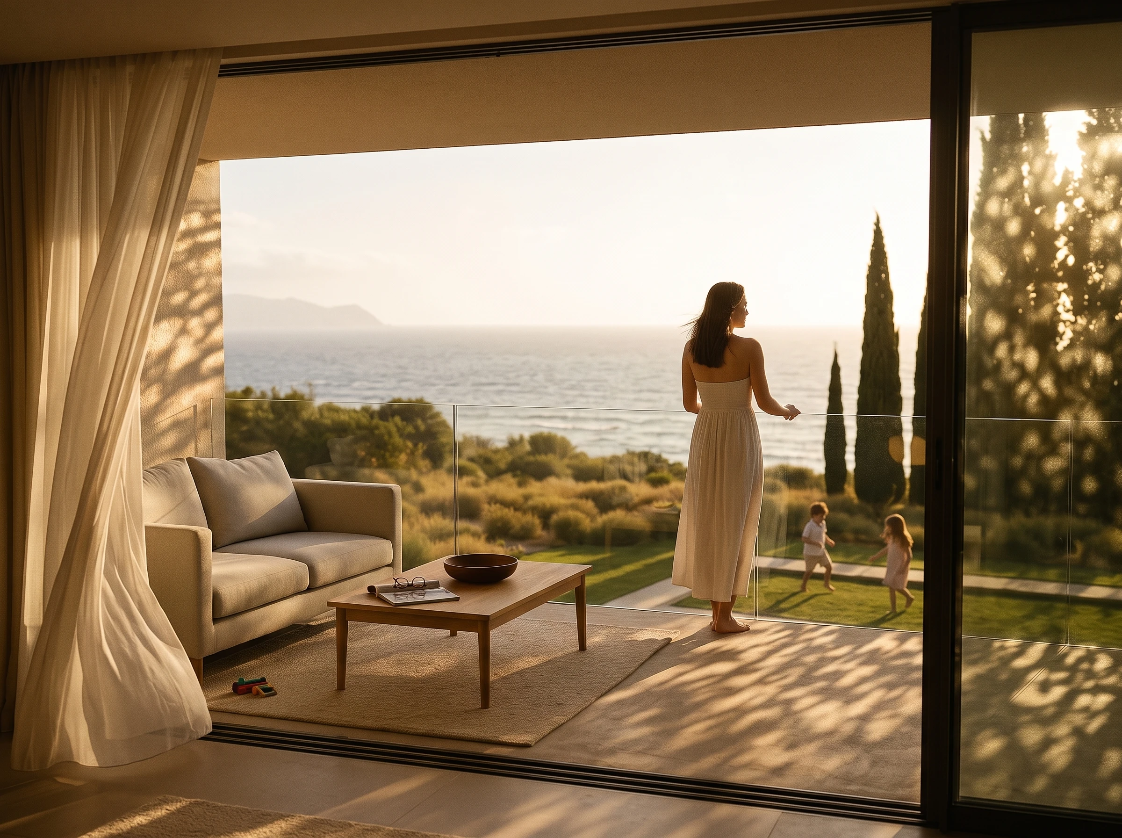
Nazaré
As project developers, we curate every stage – from concept and design to construction and completion. Each of our projects combines architectural clarity, comfort, and a deep connection to the surrounding landscape.
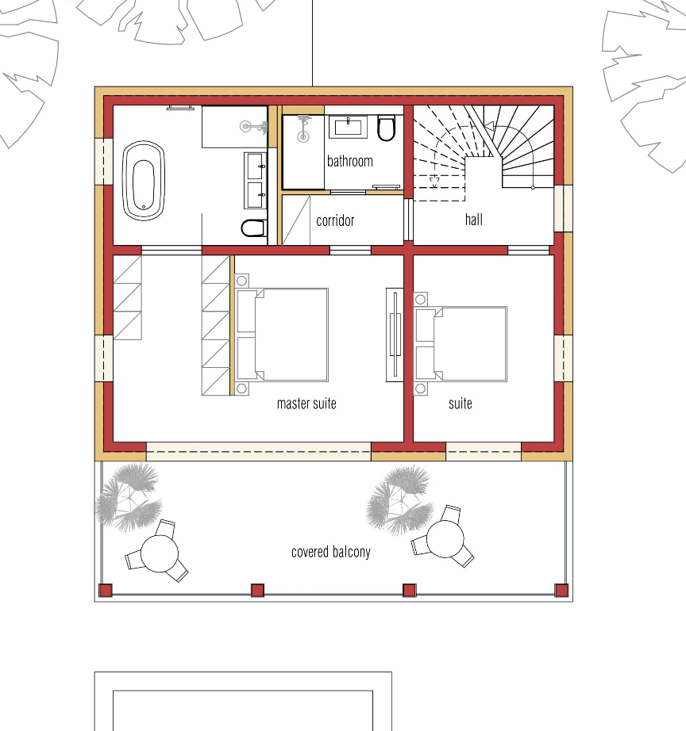
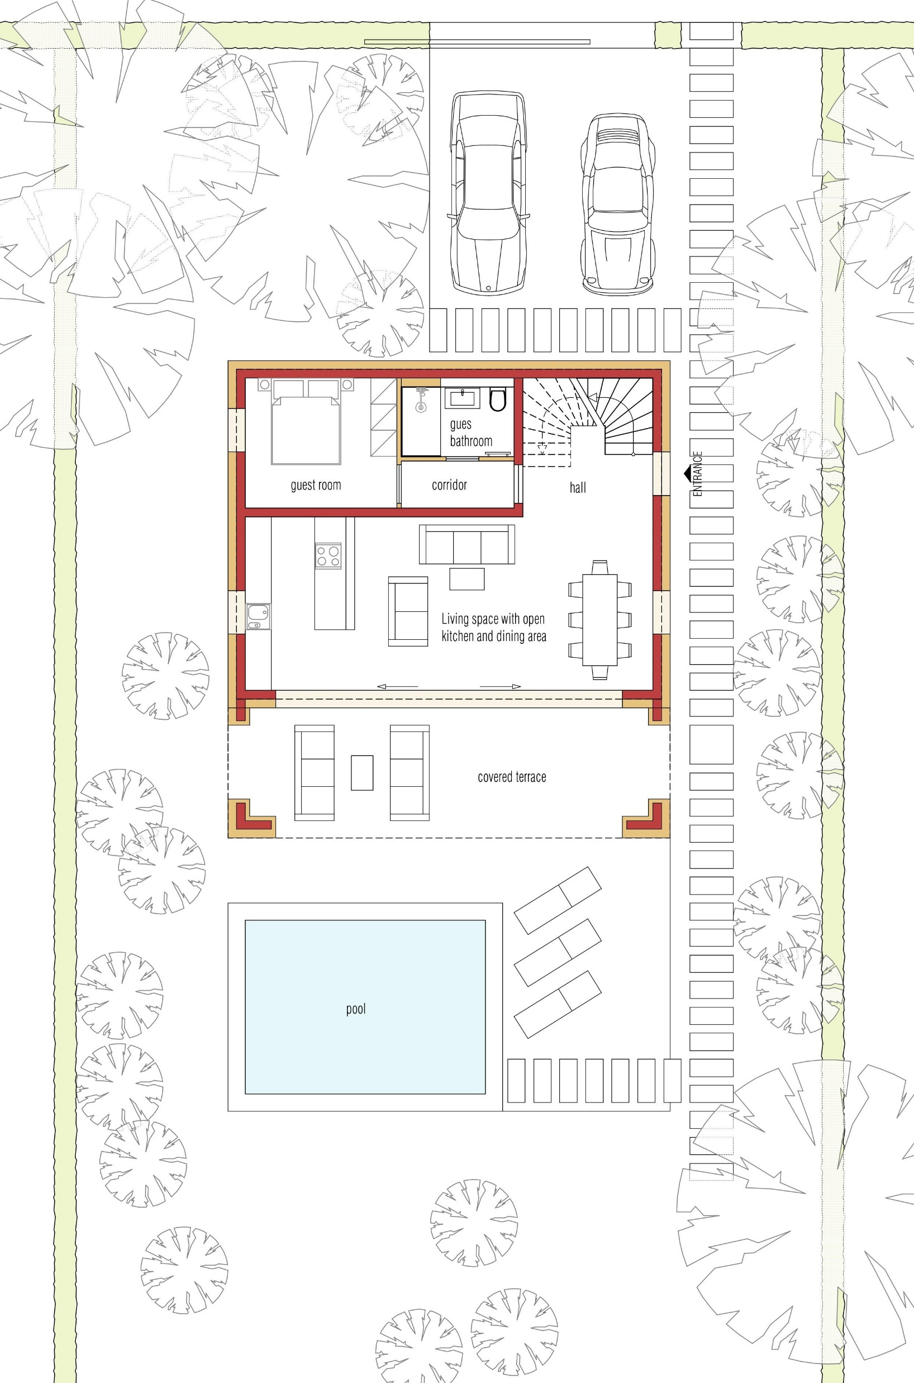
This residence offers:- A sunlit living space with a panoramic glass front and direct access to the ocean-view terrace
- An open designer kitchen with high-end appliances
- Two generous bedrooms, including a master suite with dressing room, private bathroom, and balcony
- Two luxurious bathrooms and one additional guest bathroom
- A balcony with ocean view and a covered terrace
- A private pool* with sun deck – perfect for relaxed summer days
- A carport* and optional technical/storage area
Every detail has been thoughtfully planned to merge elegance with functionality. Natural light, open spaces, and refined materials create a sense of calm and exclusivity – a place where architecture meets the rhythm of the Atlantic.
Nazaré - Famalicão
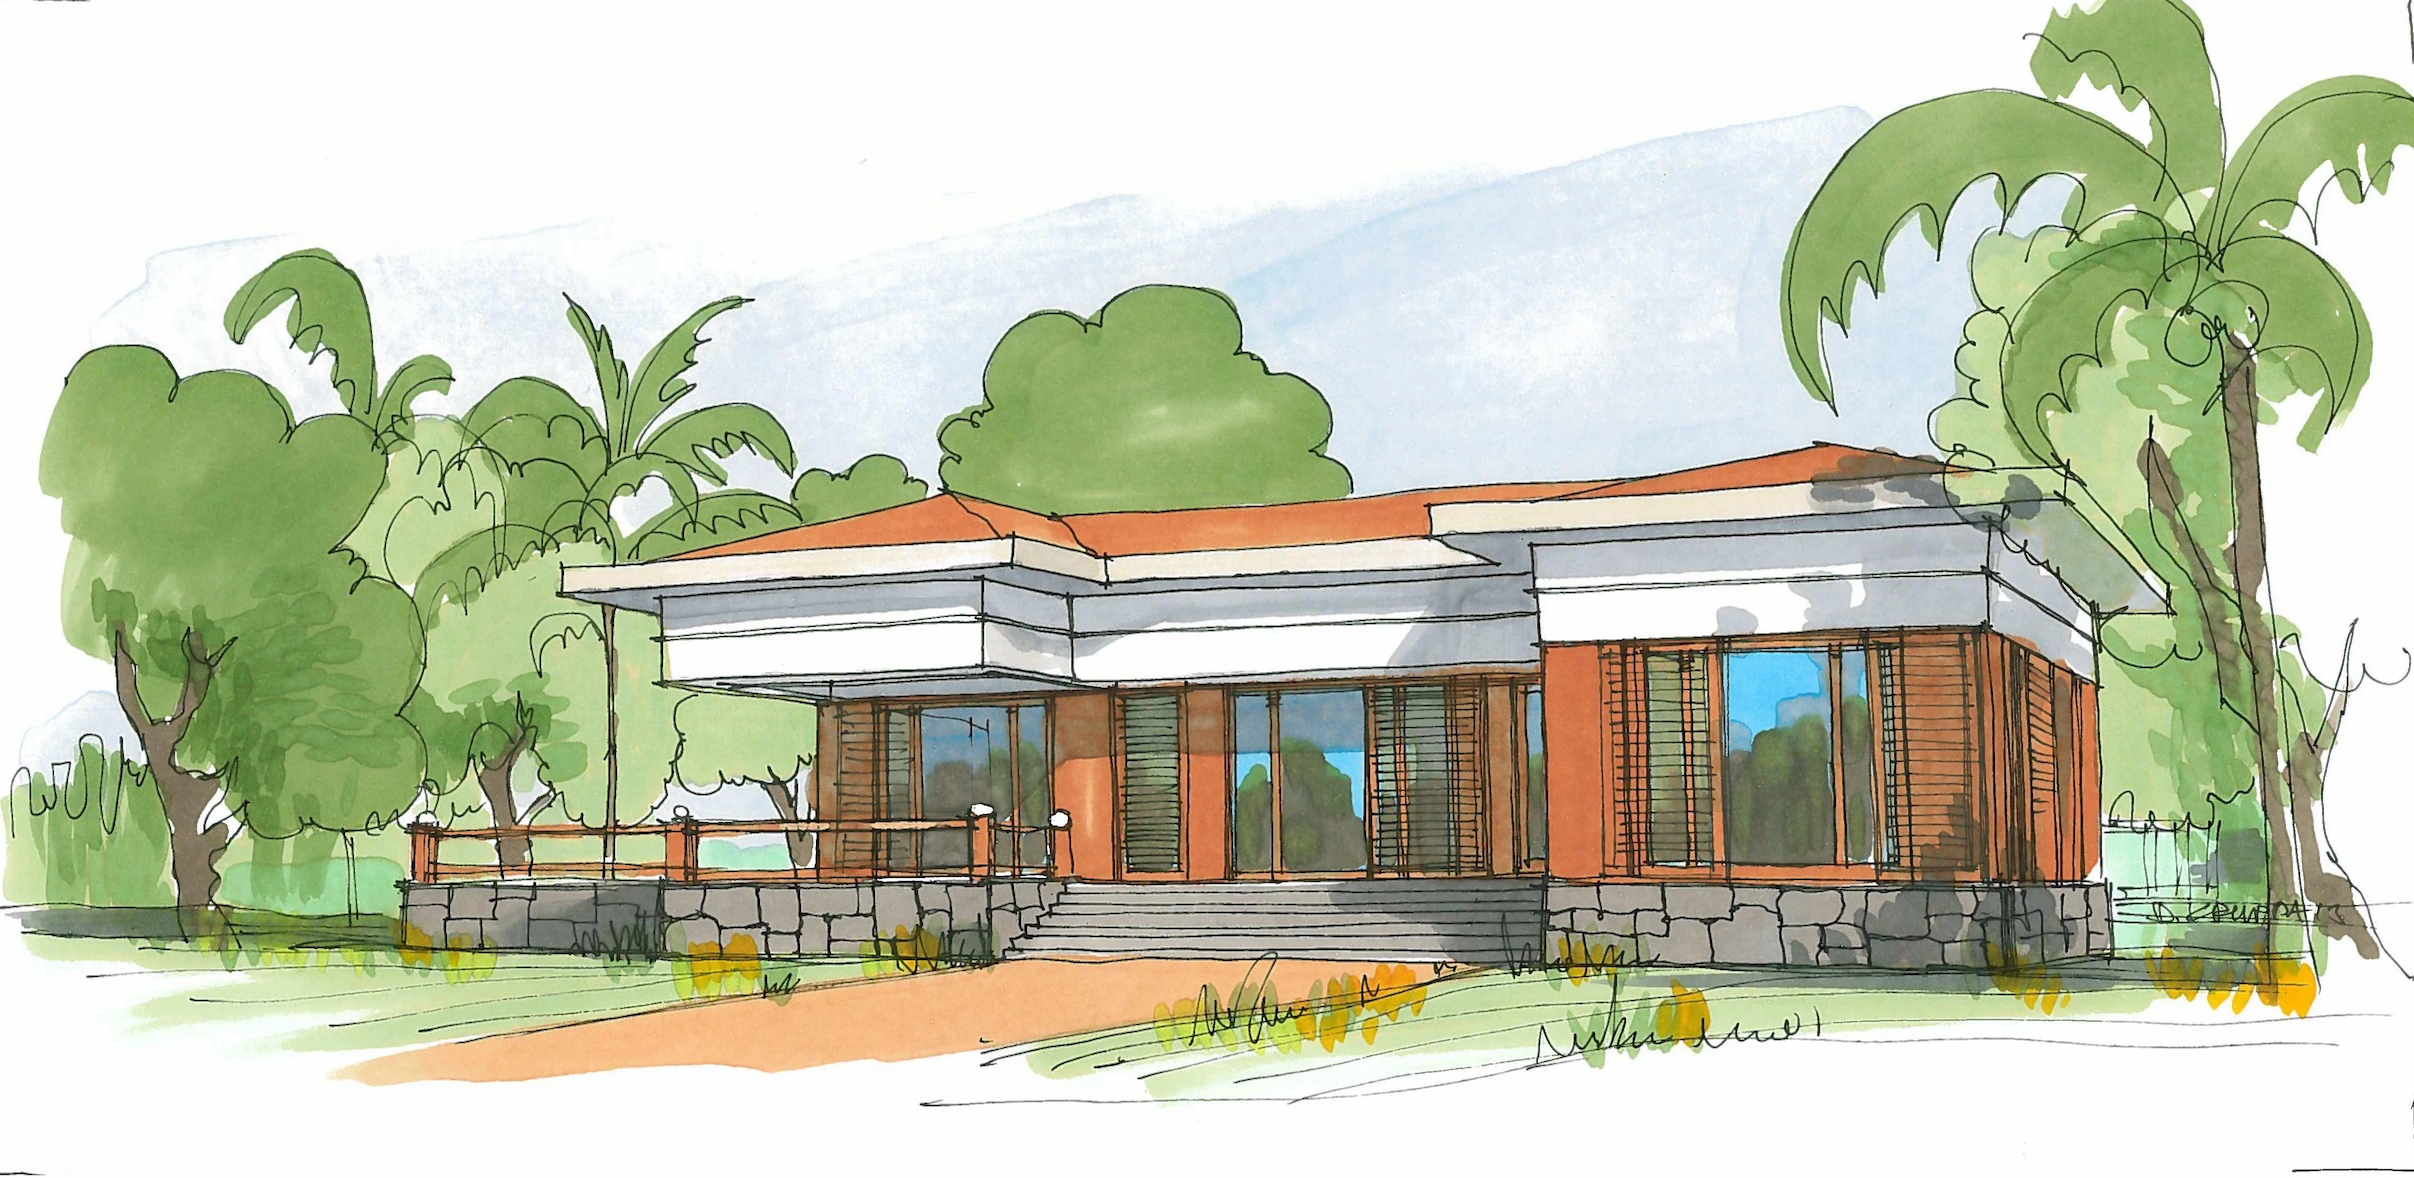
A small, yet demanding and sustainably designed bungalow project for an older couple. At the heart of the design was the development of a functional, low-barrier home that eases daily life while offering a high standard of living quality.
Clear floor plan structures, short distances, and easily accessible rooms create comfortable conditions even with limited mobility. Generous sightlines, natural materials, and a close connection between interior and exterior give the house a calm, friendly, and liveable atmosphere.
The building combines pragmatic architecture with contemporary sustainability, showing how comfortable, self-determined living in old age can be designed to be functional, aesthetic, and forward-looking.
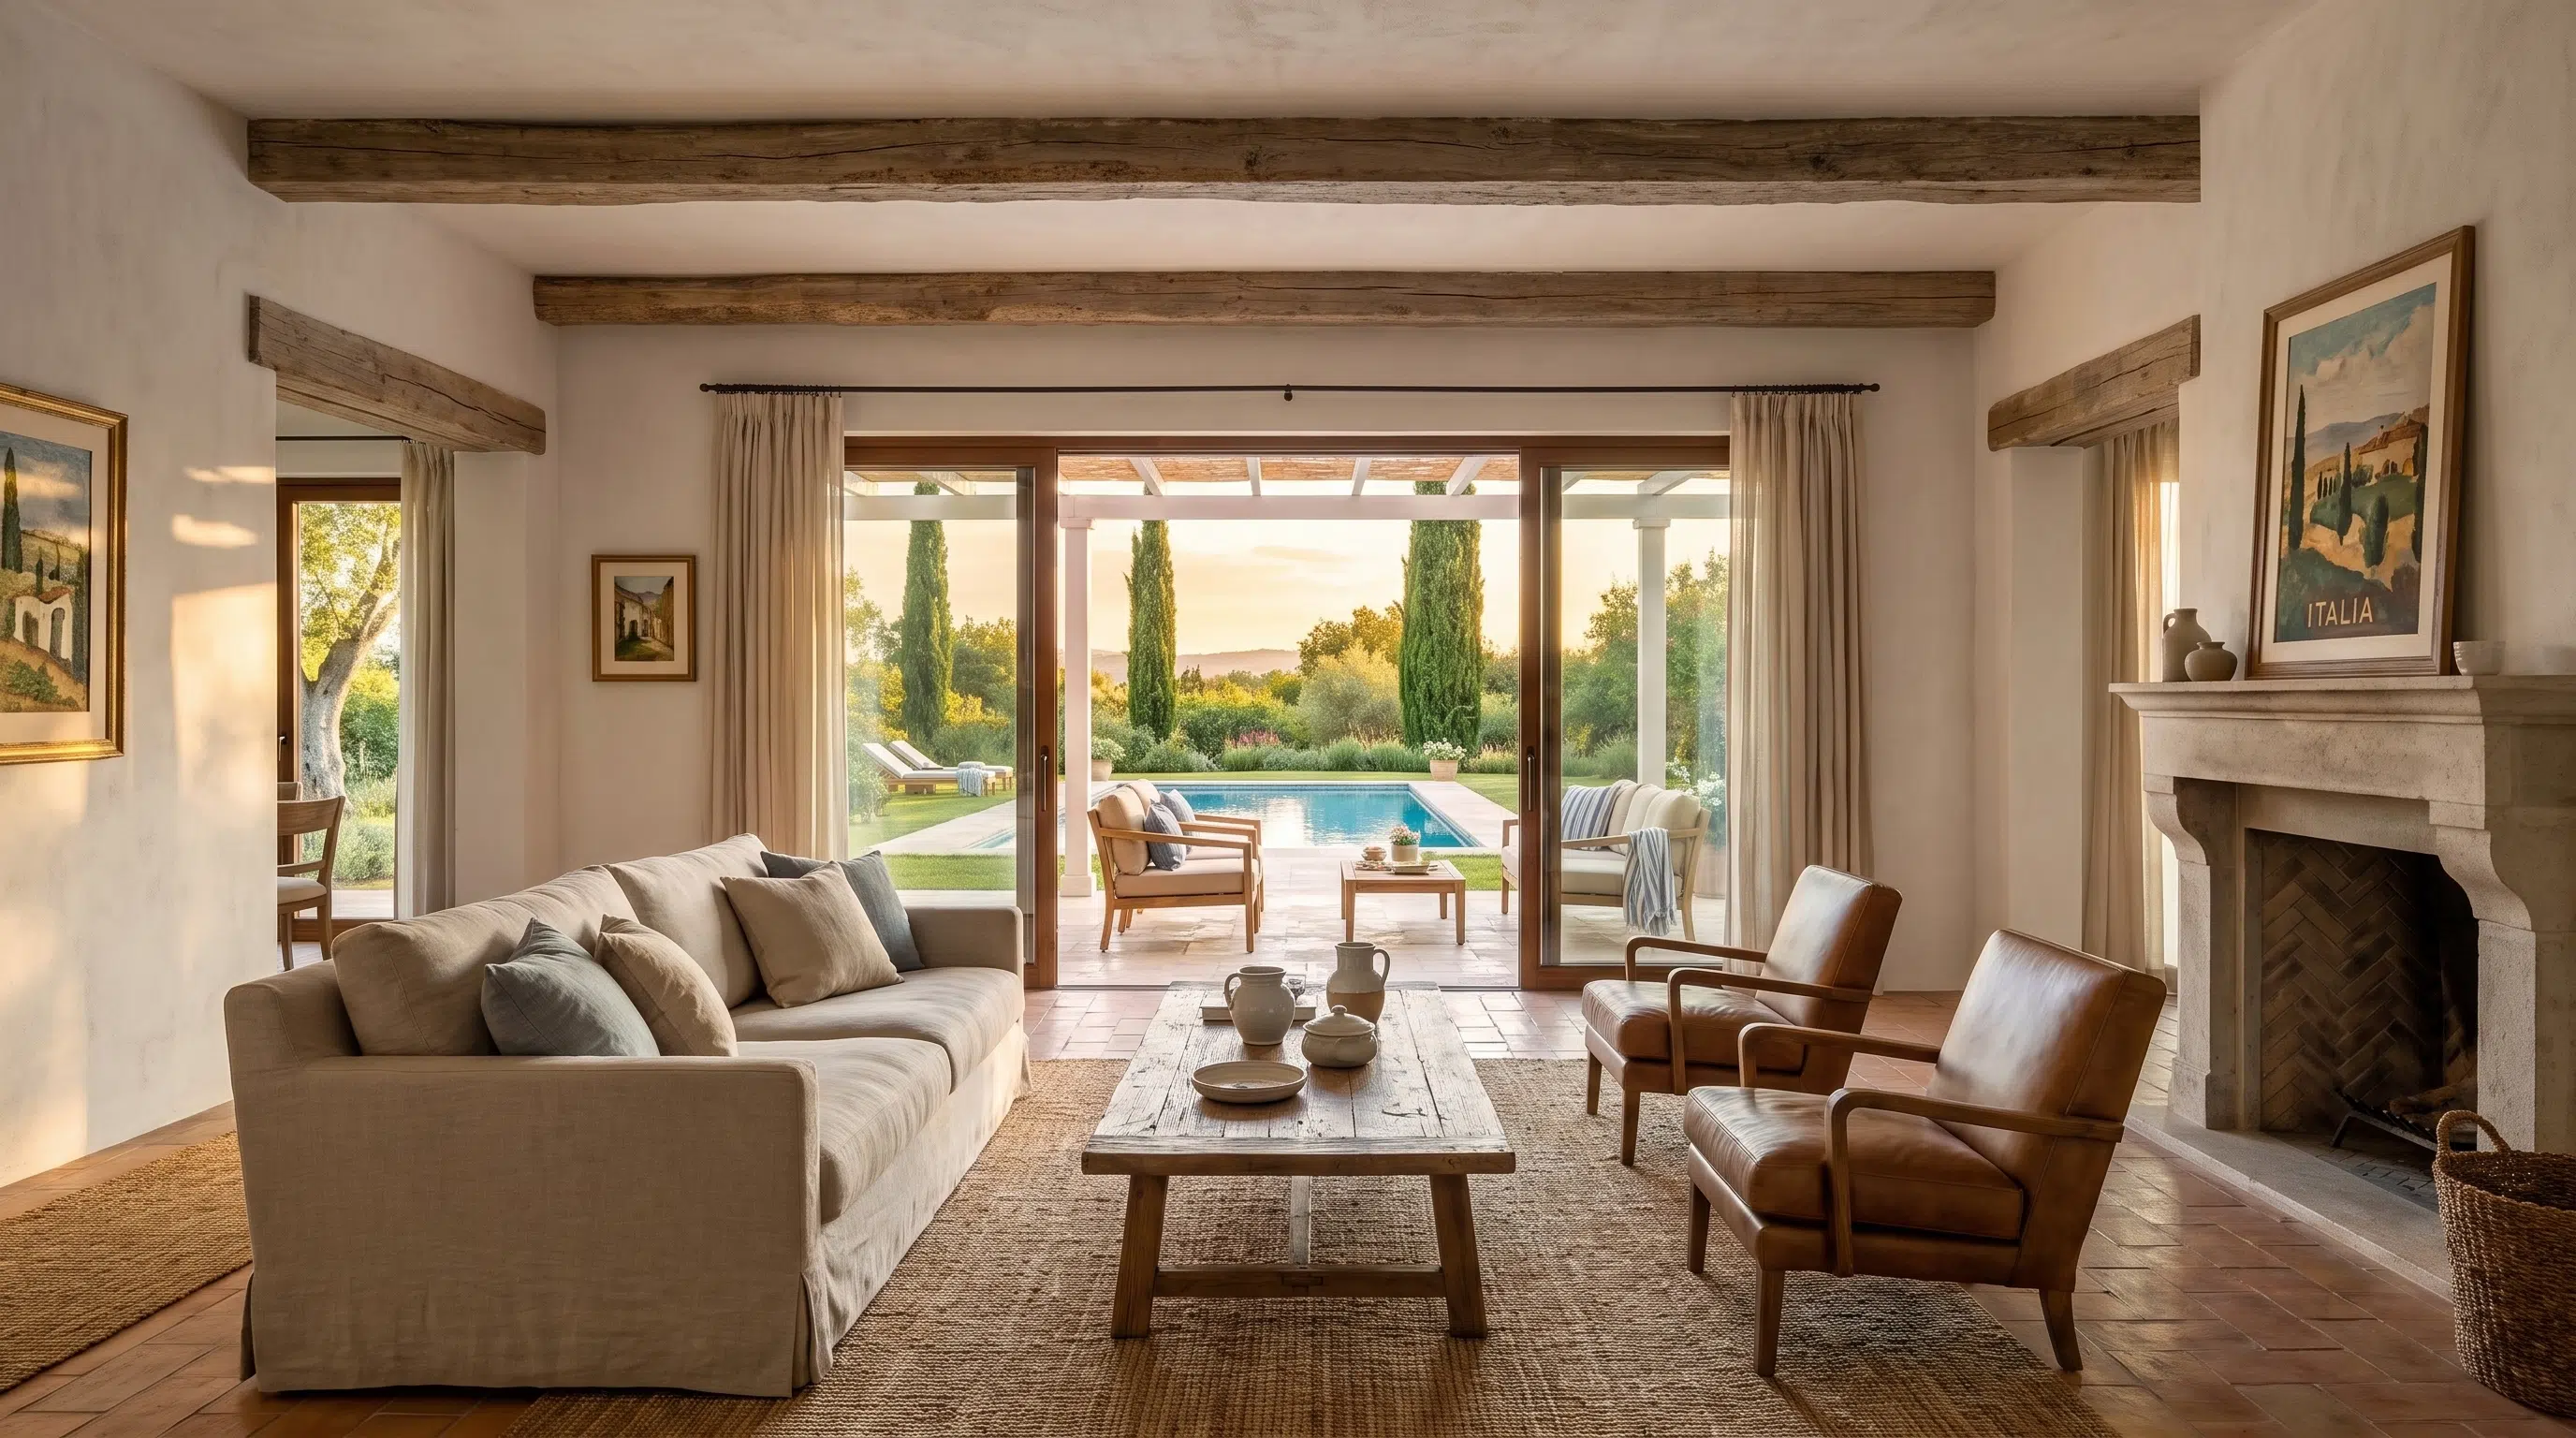
Nazaré - Famalicão
Project OverviewA compact, barrier-free bungalow designed for comfortable, self-determined living. Clear circulation, generous sightlines, and natural materials create a calm and welcoming home, built with a pragmatic yet sustainable approach to construction.
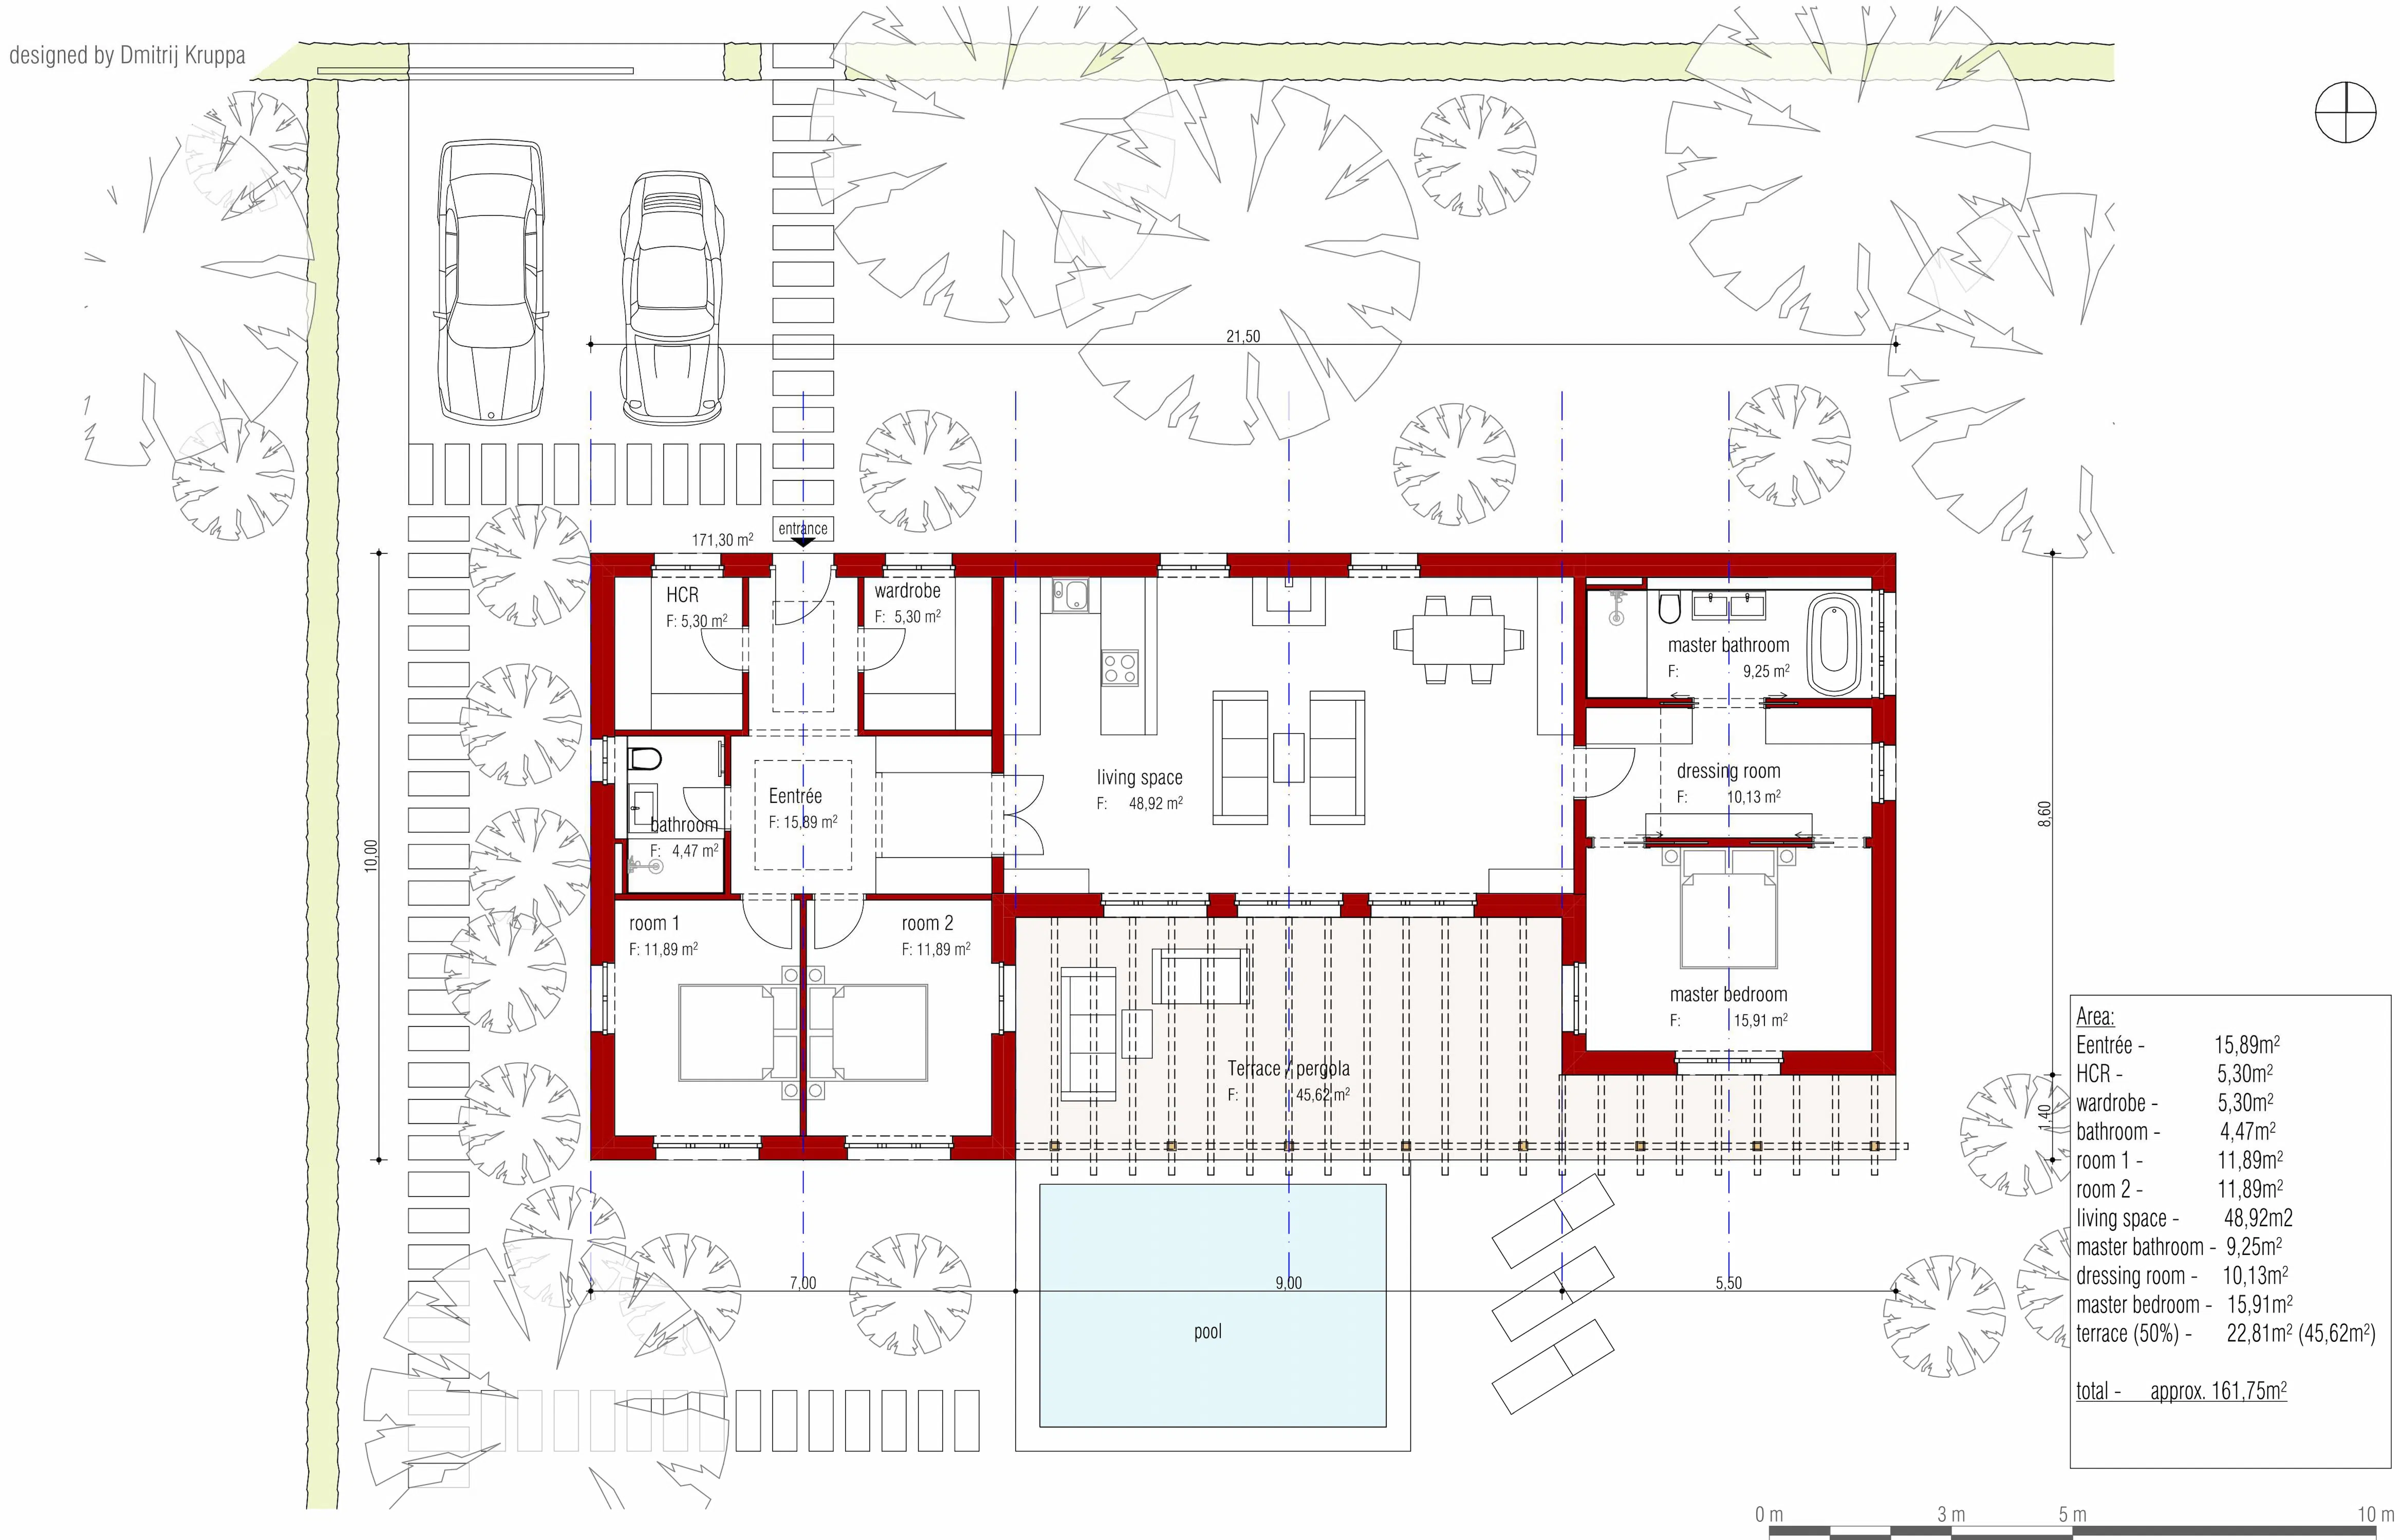
Alicante - Sant Vicente
This residential project was introduced by Matrium & Partners and is being developed in cooperation with our architectural and project development team.
The proposed development in Sant Vicente del Raspeig combines compact urban living with strong rental potential in a well-connected university location.
It comprises 64 efficiently planned studio apartments within an eight-storey building. The ground floor is intended to accommodate commercial units and shared communal spaces, while the residential floors are designed to maximise daylight, privacy and efficient use of space.
The proposed amenities include an outdoor swimming pool and underground parking. The concept is aimed primarily at students, young professionals and long-term residents seeking a low-maintenance home close to the University of Alicante and Alicante city centre.
Matrium & Partners
C/ Doctor Marañón nº 13
Sant Vicente del Raspeig, Alicante, Spain
www.matriumco.com
info@matriumco.com
+34 722 14 24 54
The project is currently under development. All plans, dimensions, areas, materials, technical specifications and visualisations are preliminary and indicative only. They may be modified during the further design, approval and construction process. Only the final approved plans and contractual documents shall be binding.
→ download project portfolio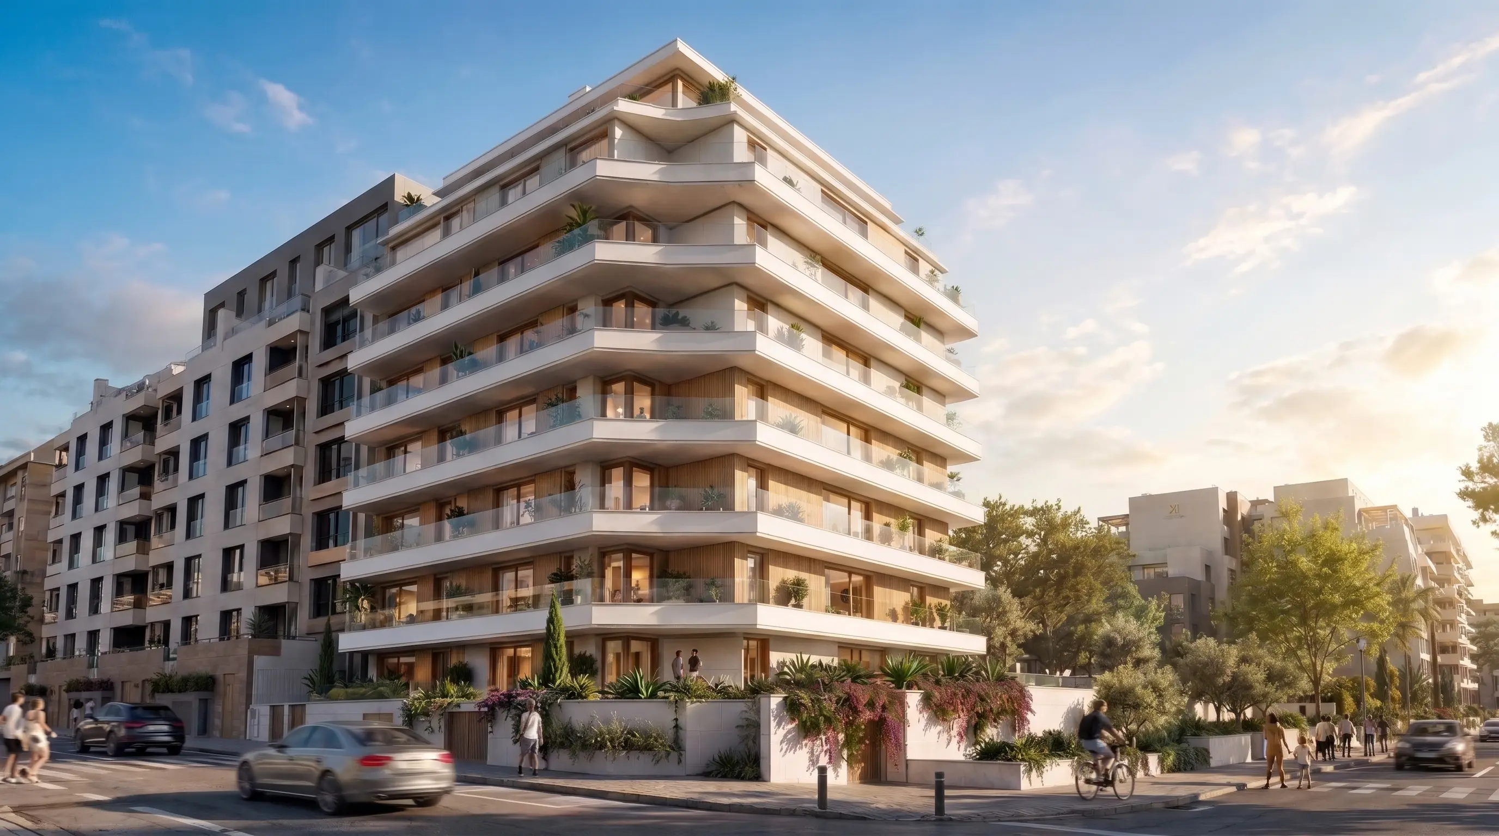
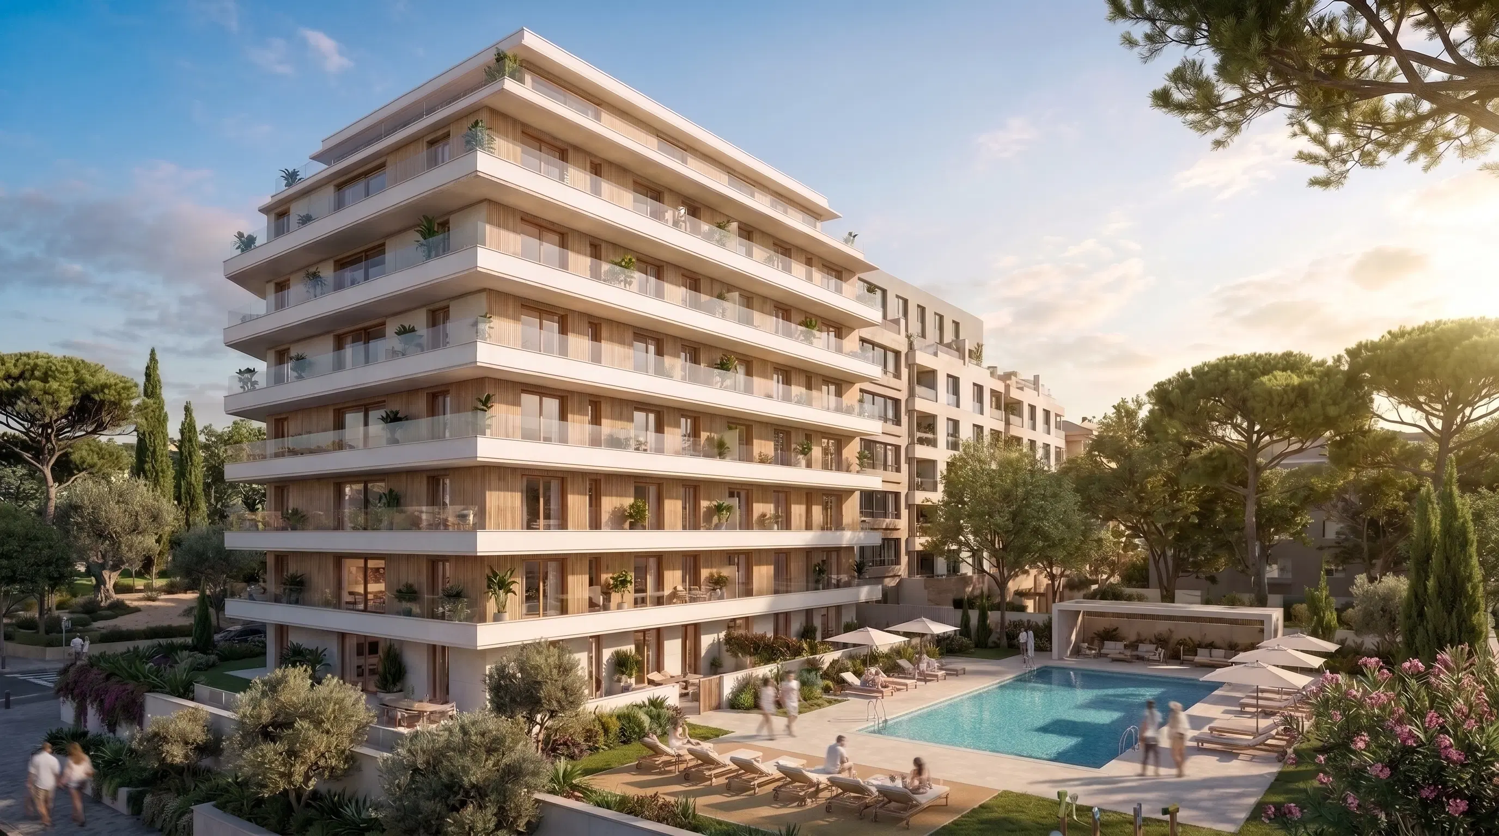
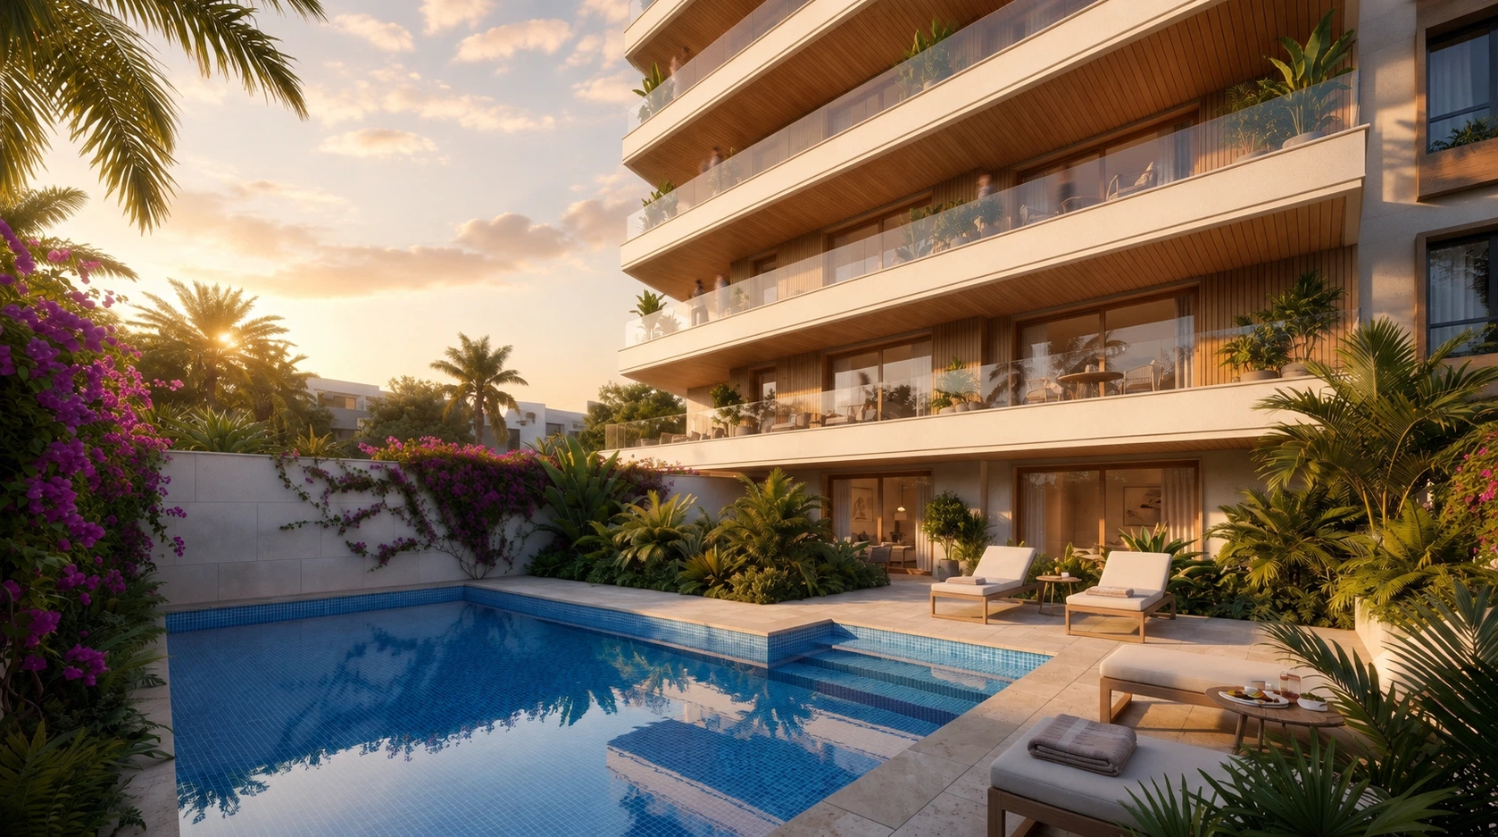
The project is currently under development. All perspectives and illustrations are indicative and subject to further design development.
Connected urban living
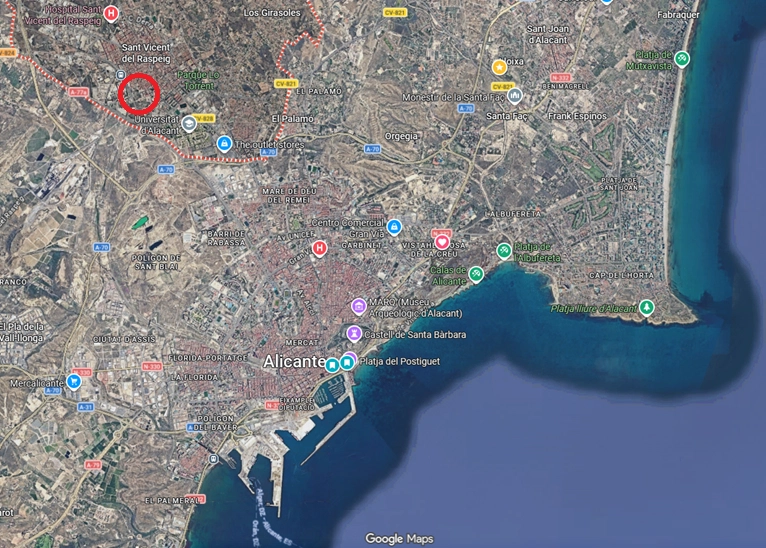
Sant Vicente del Raspeig is directly connected to Alicante and is home to the University of Alicante, creating stable demand from students, academic staff, visiting researchers and young professionals.
Alicante city centre is approximately 7 km away and can be reached by TRAM line L2, local bus services and road connections. Alicante-Elche Airport is around 15-18 km away, corresponding to approximately 15-20 minutes by car depending on traffic and the exact route.
The nearest beaches at Playa de San Juan and El Campello are approximately 8-12 km away. Sant Vicente also benefits from direct access to the A-7/A-31 corridor, RENFE suburban rail and the regional business network.
- University of Alicante: located directly in Sant Vicente del Raspeig
- Alicante city centre: approx. 7 km
- Nearest beaches: approx. 8-12 km
- Alicante-Elche Airport: approx. 15-20 minutes by car
64 studio apartments with pool and underground parking
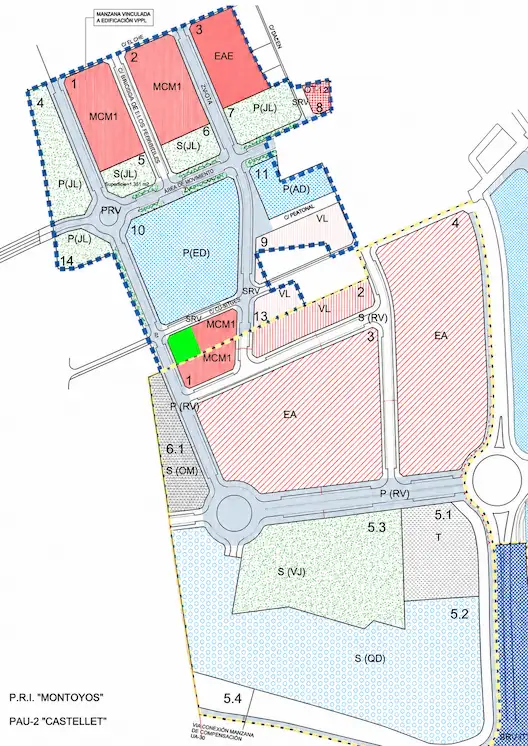
The scheme provides approximately 2,450 m² of gross floor area across residential units, communal facilities and ground-floor commercial space. The building is planned with eight above-ground storeys and one underground parking level.
A positive preliminary coordination meeting regarding the proposed construction has already taken place with the relevant local authority. Final planning and approval remain pending.
Why Alicante - Sant Vicente?
Alicante – San Juan
Just a few kilometres from the Mediterranean coast, this private residential development brings together contemporary architecture, generous outdoor space and the comfort of a genuine neighbourhood.
Fourteen modern townhouses are set within generous communal green areas, including protected trees, creating a calm and sheltered environment for families, children and year-round living. Instead of the density of a conventional apartment complex, the project offers space, privacy and a strong connection between home, garden and community.
Each townhouse is designed around natural light, clear spatial organisation and comfortable everyday living. Private terraces and outdoor areas extend the homes into the Mediterranean landscape, while the central park forms a green and welcoming heart for the development.
The project is currently under development. All plans, images and visualisations are indicative and represent the intended architectural direction.
→ download project portfolio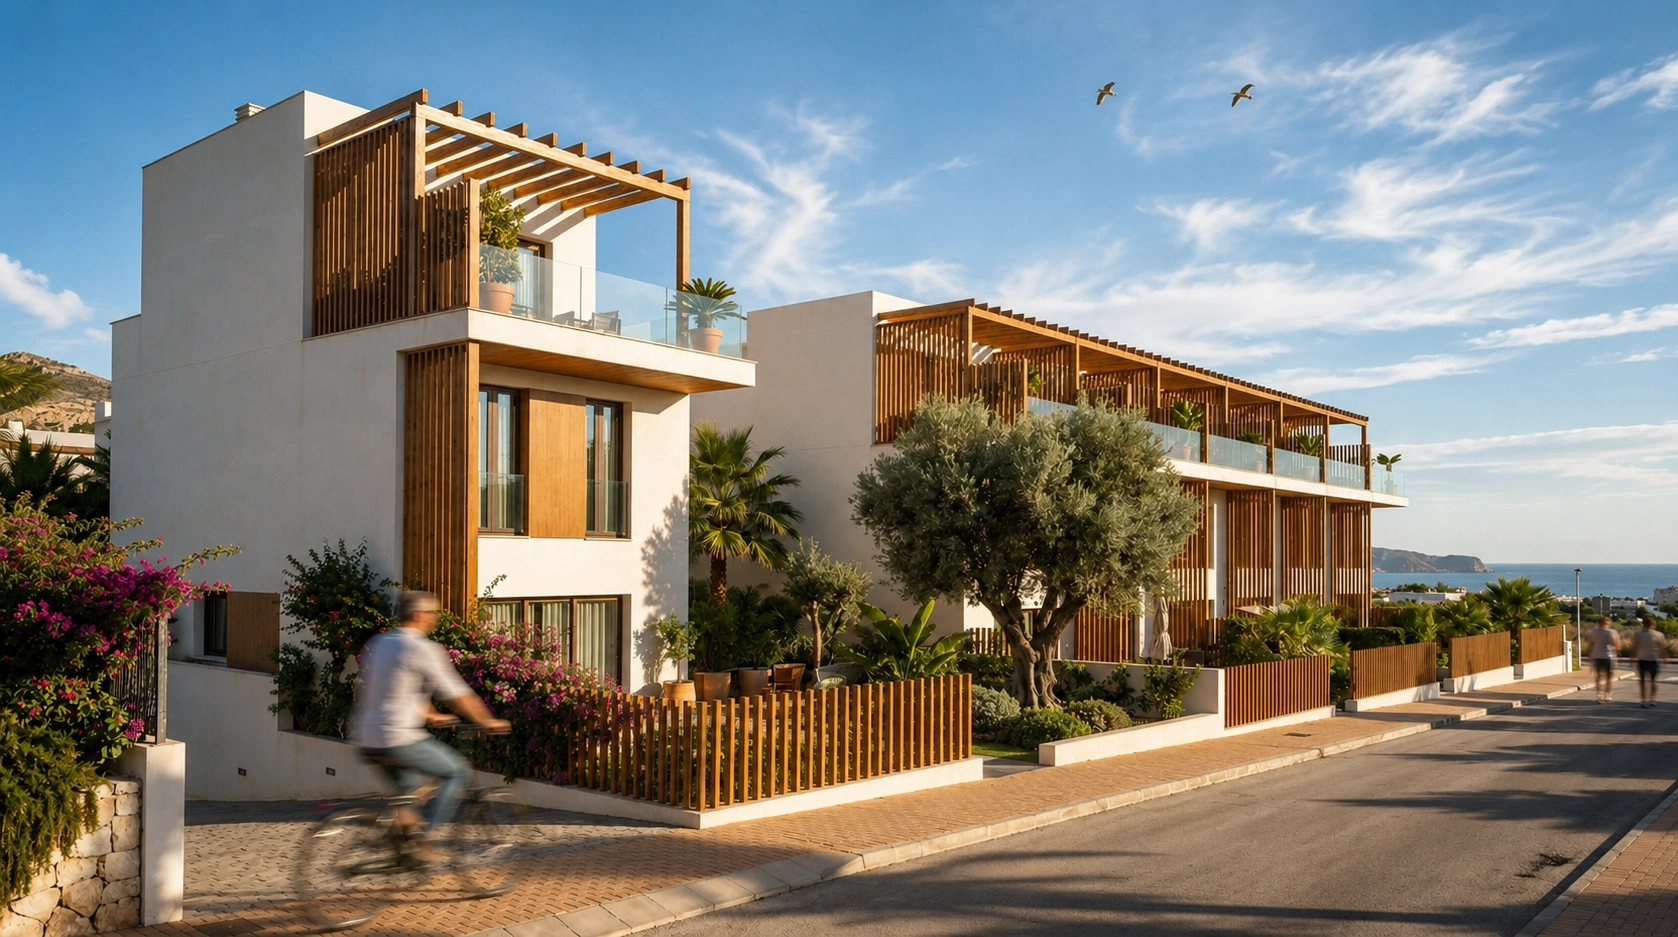
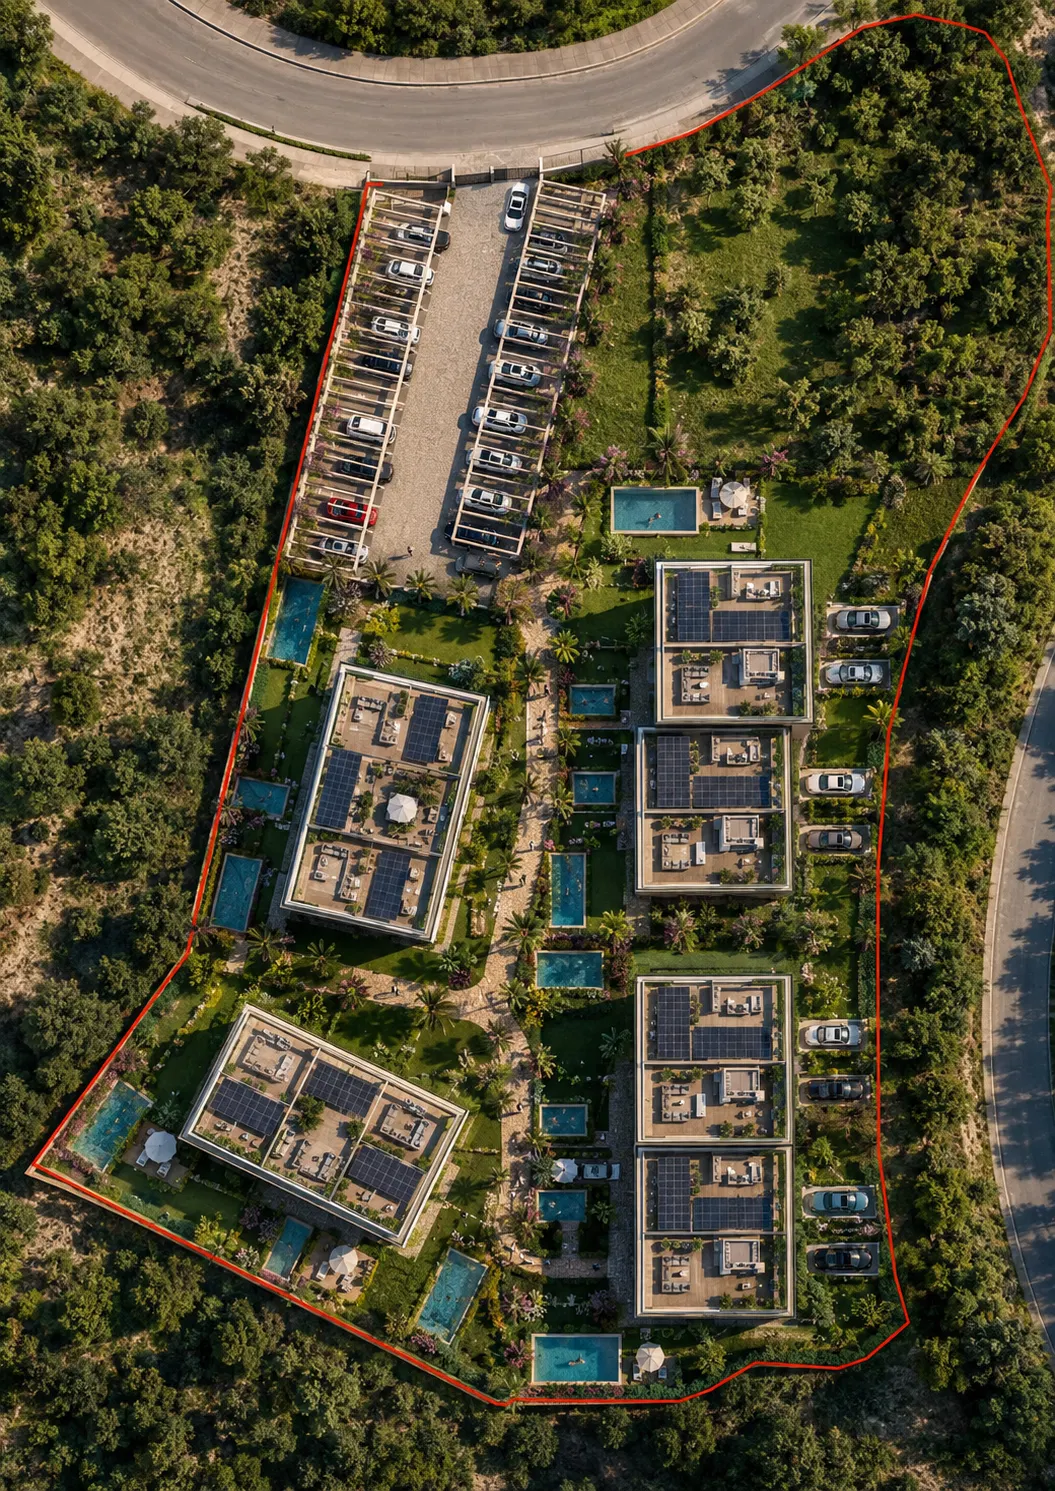
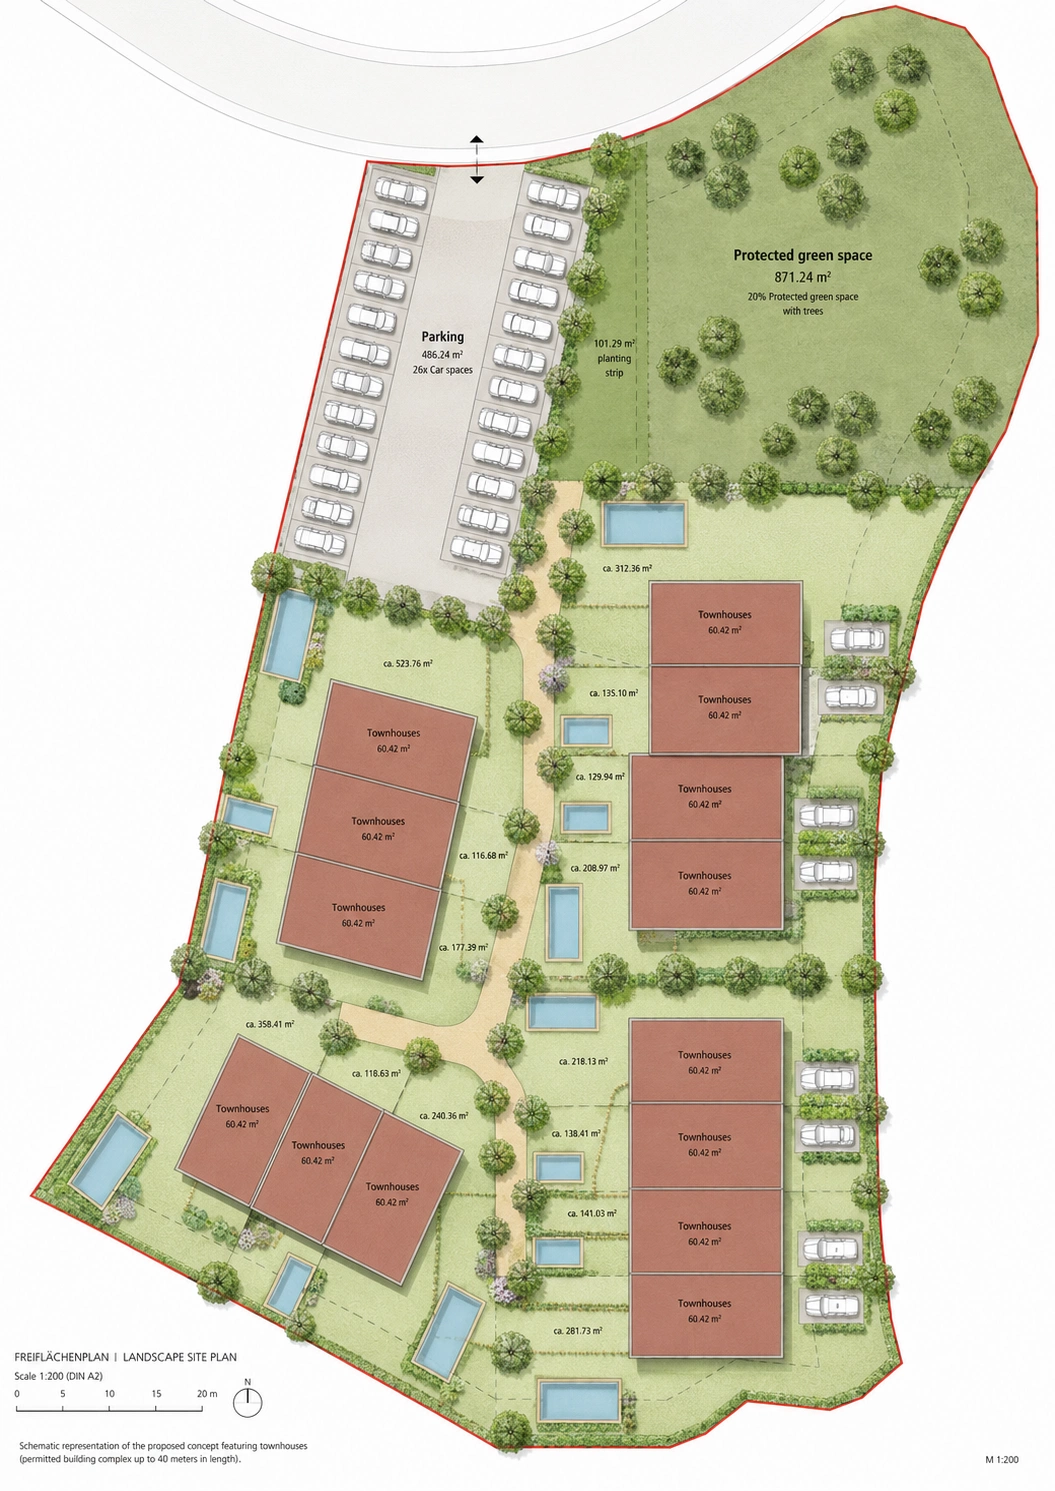
The project is currently under development. All perspectives and illustrations are indicative and subject to further design development.
Location
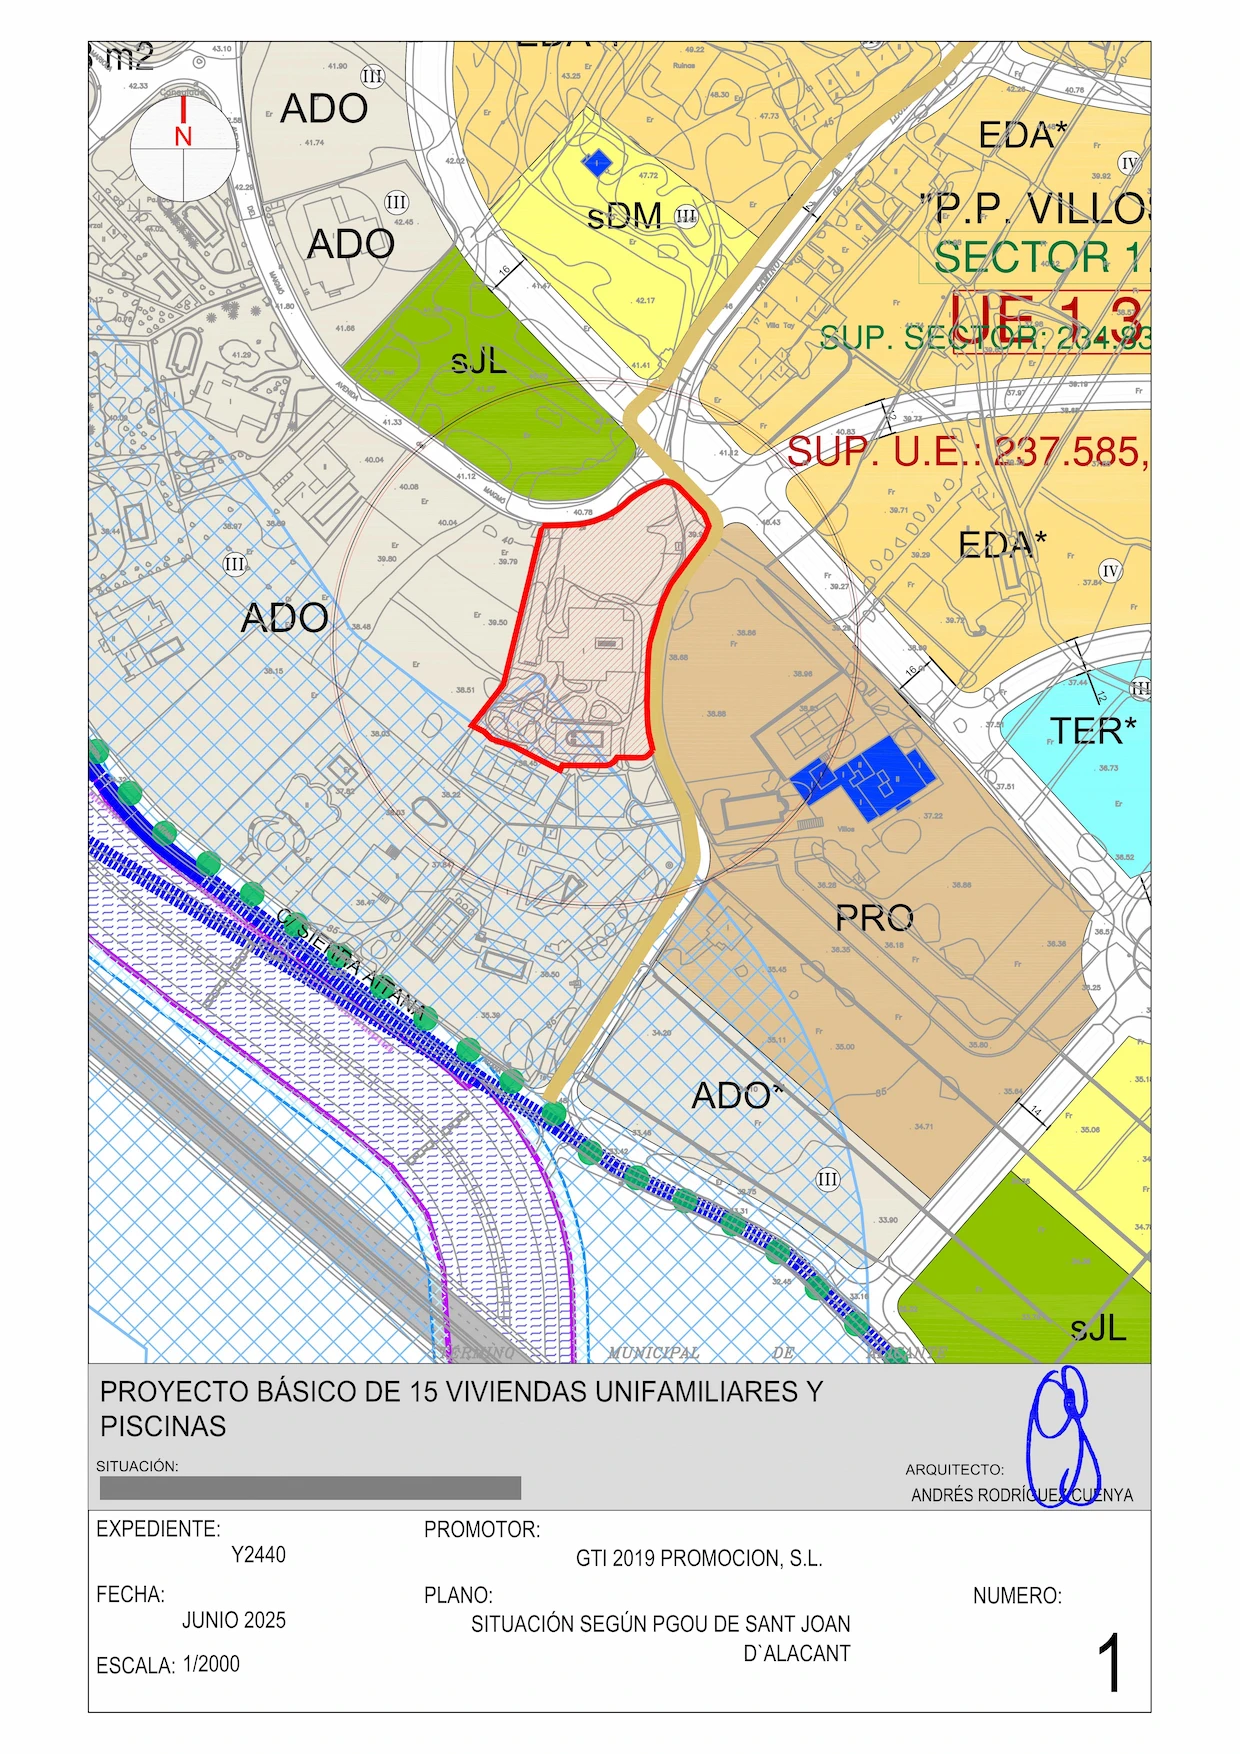
San Juan de Alicante combines the relaxed character of a Mediterranean coastal town with direct access to the infrastructure of Alicante.
Playa de San Juan, one of the best-known beaches on the Costa Blanca, lies approximately 4 km from the development. Alicante city centre is around 7–8 km away and can be reached easily by road and public transport.
The surrounding area offers established schools, healthcare facilities, supermarkets, restaurants and everyday services, making the location suitable not only for holidays, but also for permanent and family-oriented living.
- Playa de San Juan: approx. 4 km
- Alicante city centre: approx. 7–8 km
- El Campello: approx. 3–4 km
- Alicante–Elche Airport: approx. 20–25 minutes by car
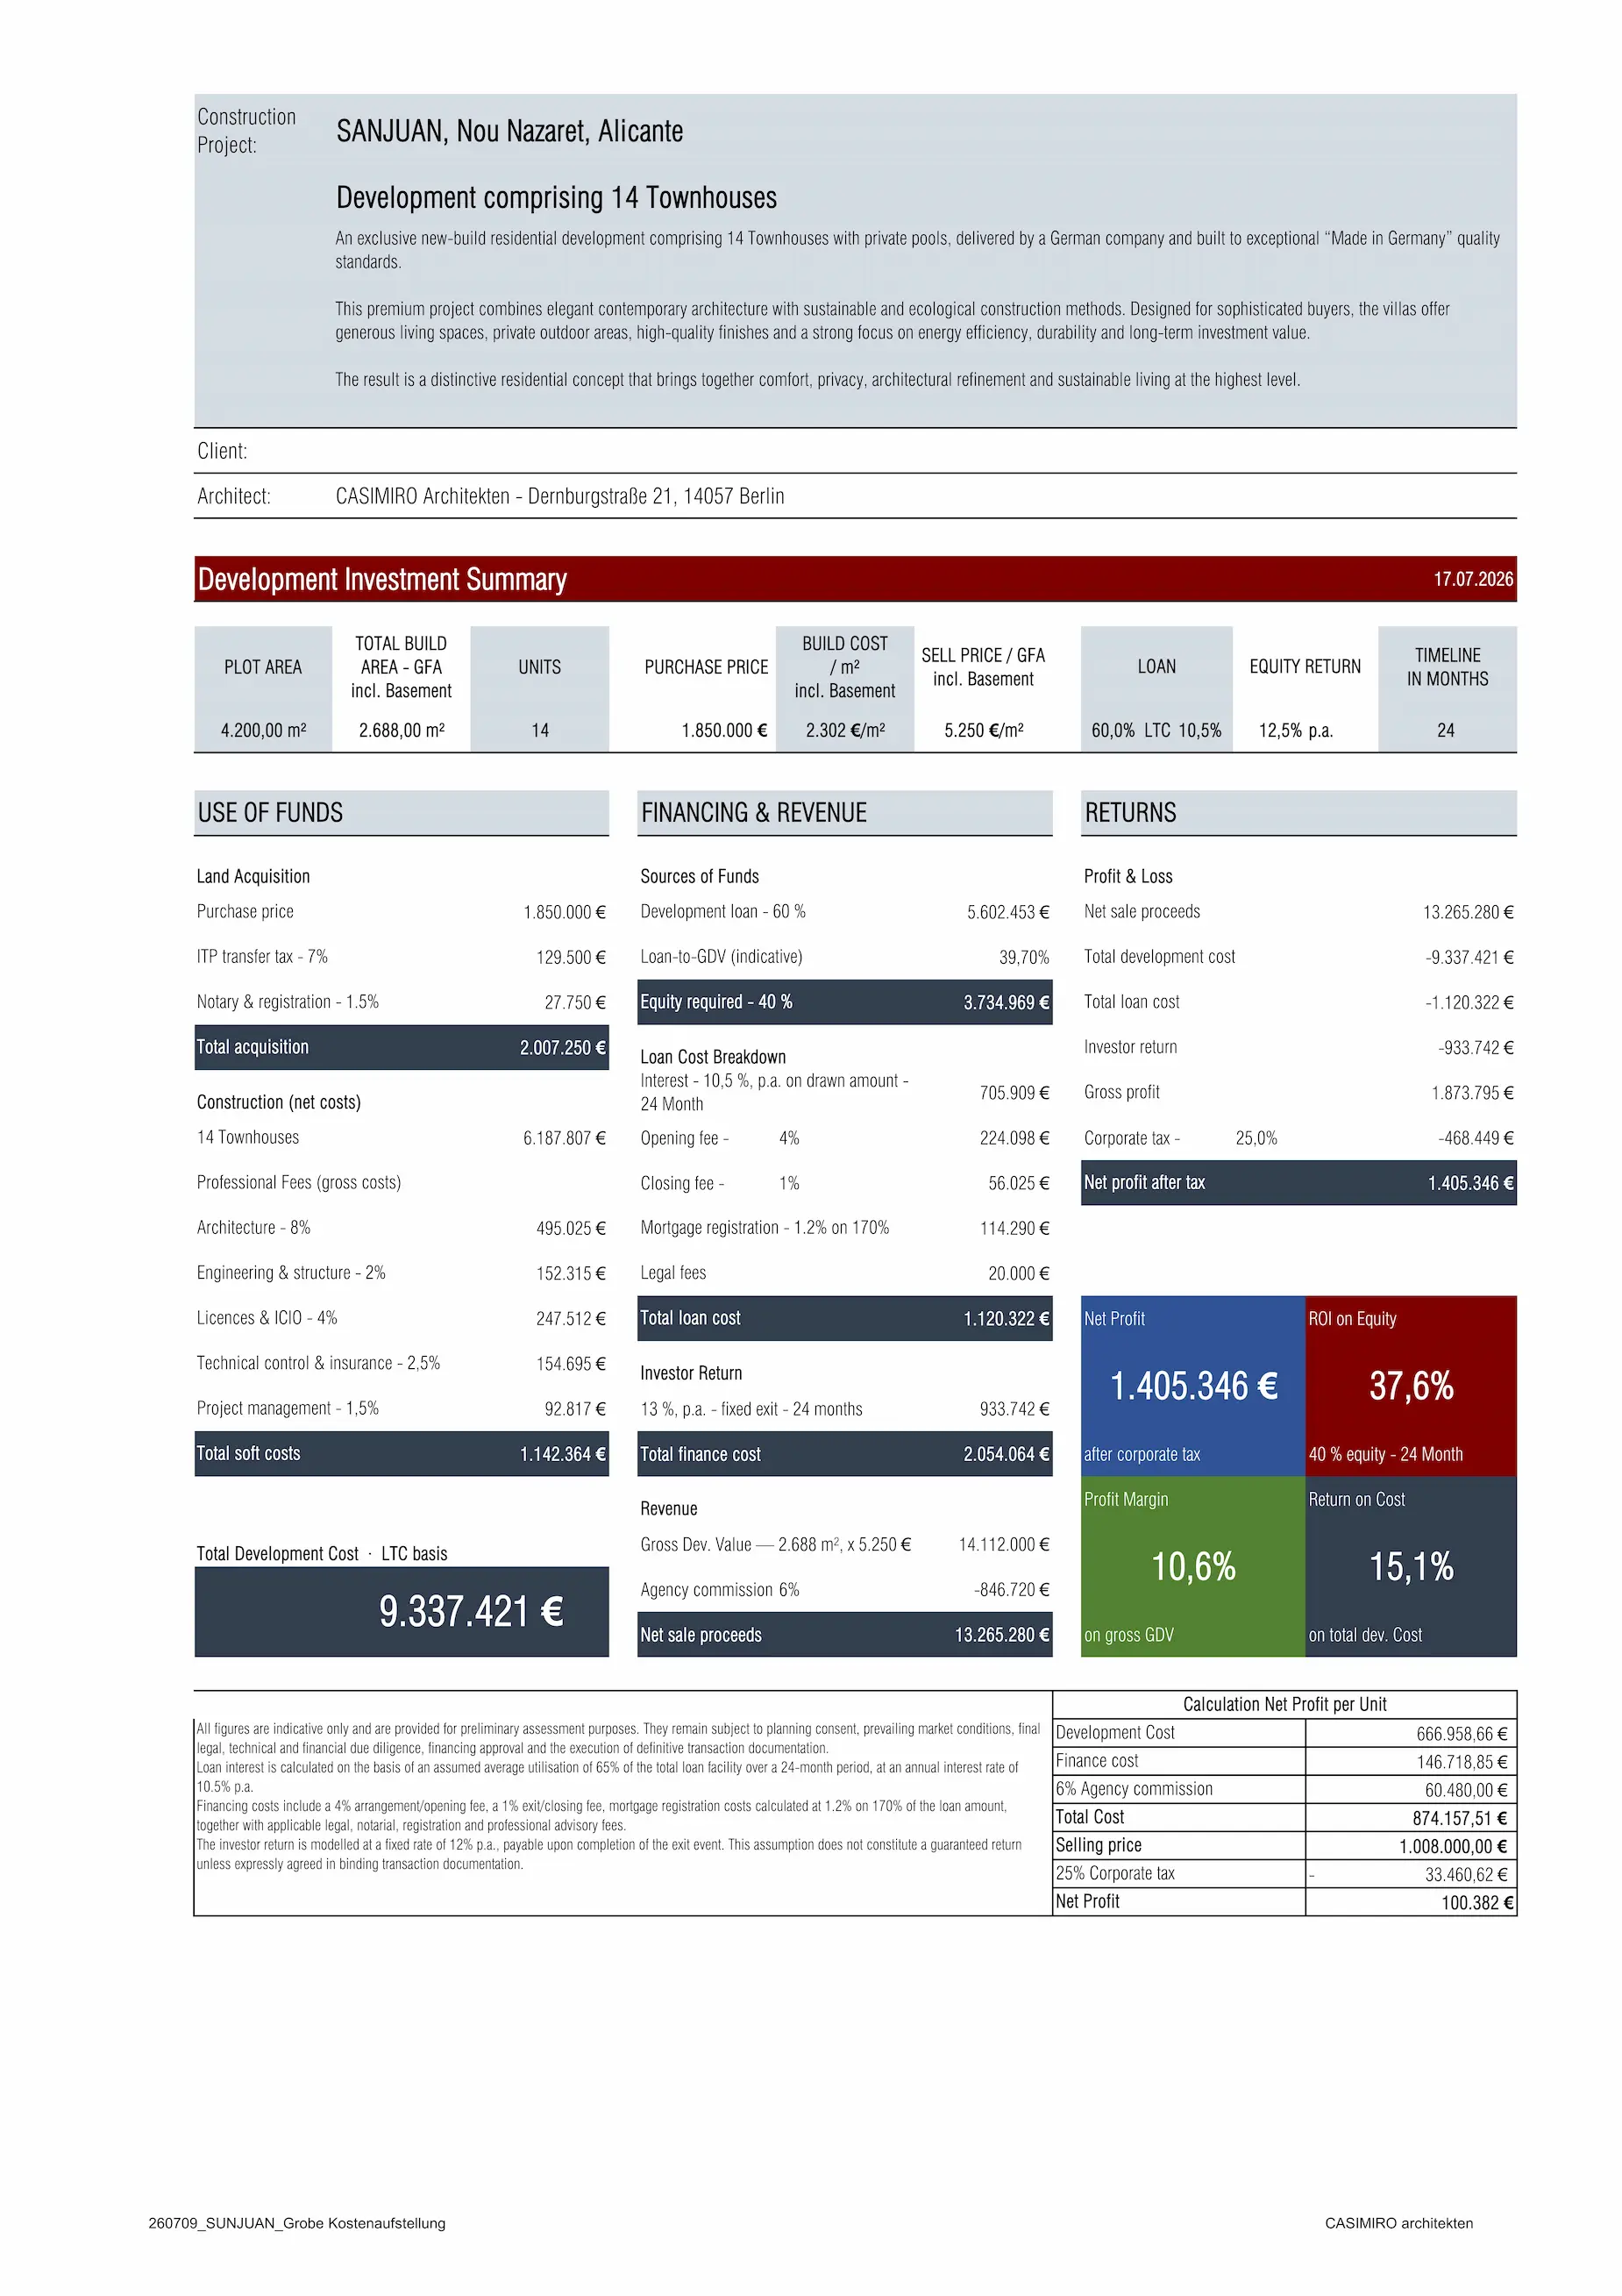
Fourteen townhouses with generous green areas and protected trees
The project comprises approximately 1,790 m² of above-ground gross floor area across 14 townhouses and shared communal grounds. Preliminary coordination regarding the proposed development has already taken place with the relevant local authority.
Why Alicante — San Juan?
Berlin – Weißensee
Dieses Wohnbauprojekt wurde von dem Eigentümer vorgestellt, der in dieser frühen Entwicklungsphase anonym bleibt. Das Projekt soll mit unserem Architektur- und Projektentwicklungsteam sowie unseren Partnern 2026–2028 realisiert werden.
Das Neubauvorhaben in der Charlottenburger Straße 80 entsteht in Holzhybridbauweise und verbindet zeitgemäße Architektur mit einem ressourcenschonenden Materialkonzept. Große Fensterflächen, eine klare Formensprache und ein begrüntes Dach prägen das Erscheinungsbild, während private Außenflächen und gemeinschaftlich nutzbare Gartenbereiche den Wohnwert nach außen erweitern.
Das Gebäude soll 18–22 Studio-Apartments mit 1 bis 3 Zimmern und Wohnflächen von ca. 40 bis ca. 70 m², ergänzt um eine Gewerbeeinheit im Erdgeschoss, umfassen. Die Lage im grünen Weißensee, nahe dem namensgebenden Weißen See mit Park und Freilichtbühne, verbindet ruhiges Wohnen mit guter städtischer Anbindung.
Das Projekt befindet sich in der Entwicklung. Für das Grundstück liegt eine Baugenehmigung für eine frühere Planungsvariante vor. Die aktuelle Planung mit 18–22 Studio-Apartments erfordert eine Nachtragsgenehmigung, die noch nicht erteilt ist. Die genehmigte Kubatur, GFZ und Bruttogeschossfläche des Bauvorhabens bleiben unverändert. Innerhalb der bestehenden Genehmigung soll die Anzahl der Wohneinheiten von 13 auf 18–22 Studio-Apartments angepasst werden; die hierfür erforderliche Änderung wird im Rahmen eines Nachtragsverfahrens beantragt und genehmigungsrechtlich fortgeschrieben. Der Baubeginn steht noch nicht fest; die voraussichtliche Bauzeit beträgt 12–18 Monate ab Baubeginn. Alle Pläne, Flächenangaben, Materialien, technischen Spezifikationen und Visualisierungen sind vorläufig und indikativ. Änderungen im weiteren Planungs-, Genehmigungs- und Bauprozess bleiben vorbehalten. Verbindlich sind ausschließlich die endgültig genehmigten Pläne und vertraglichen Unterlagen.
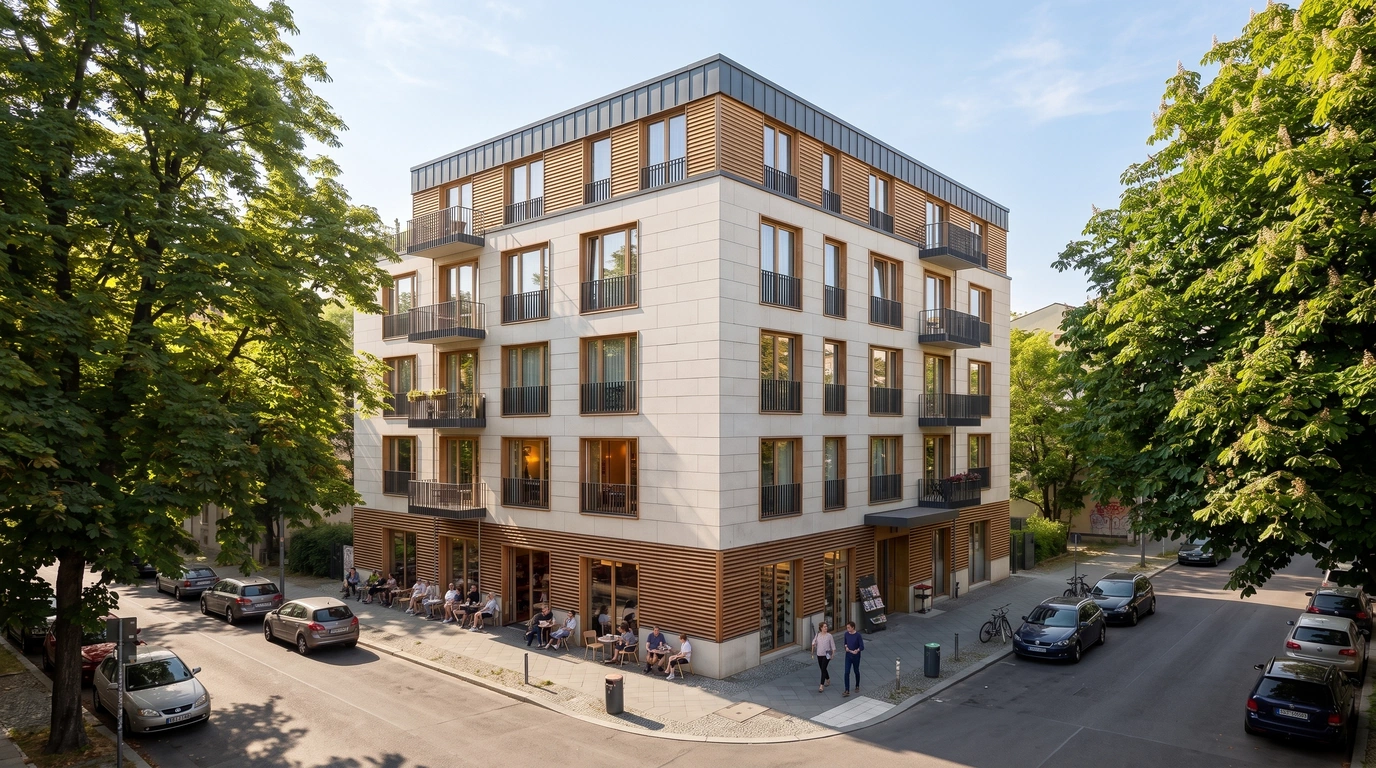
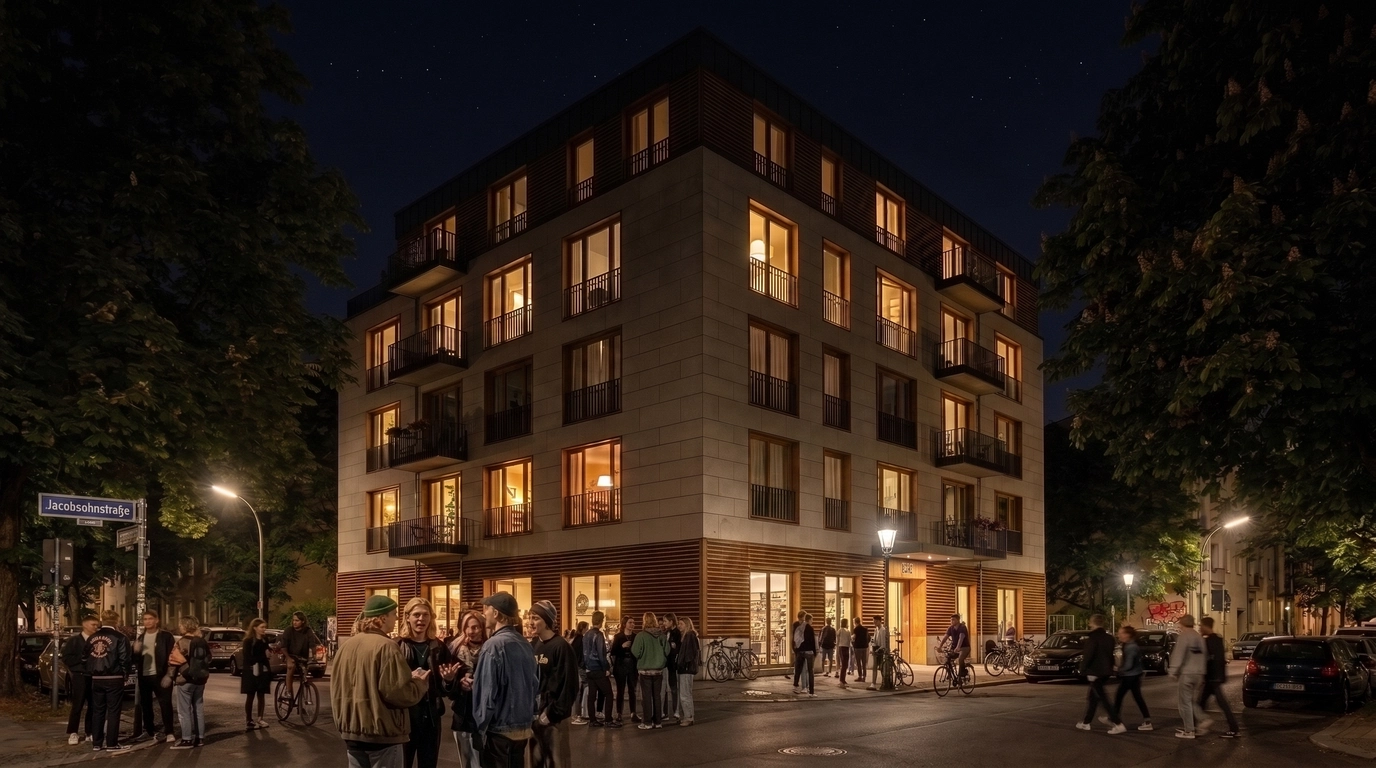
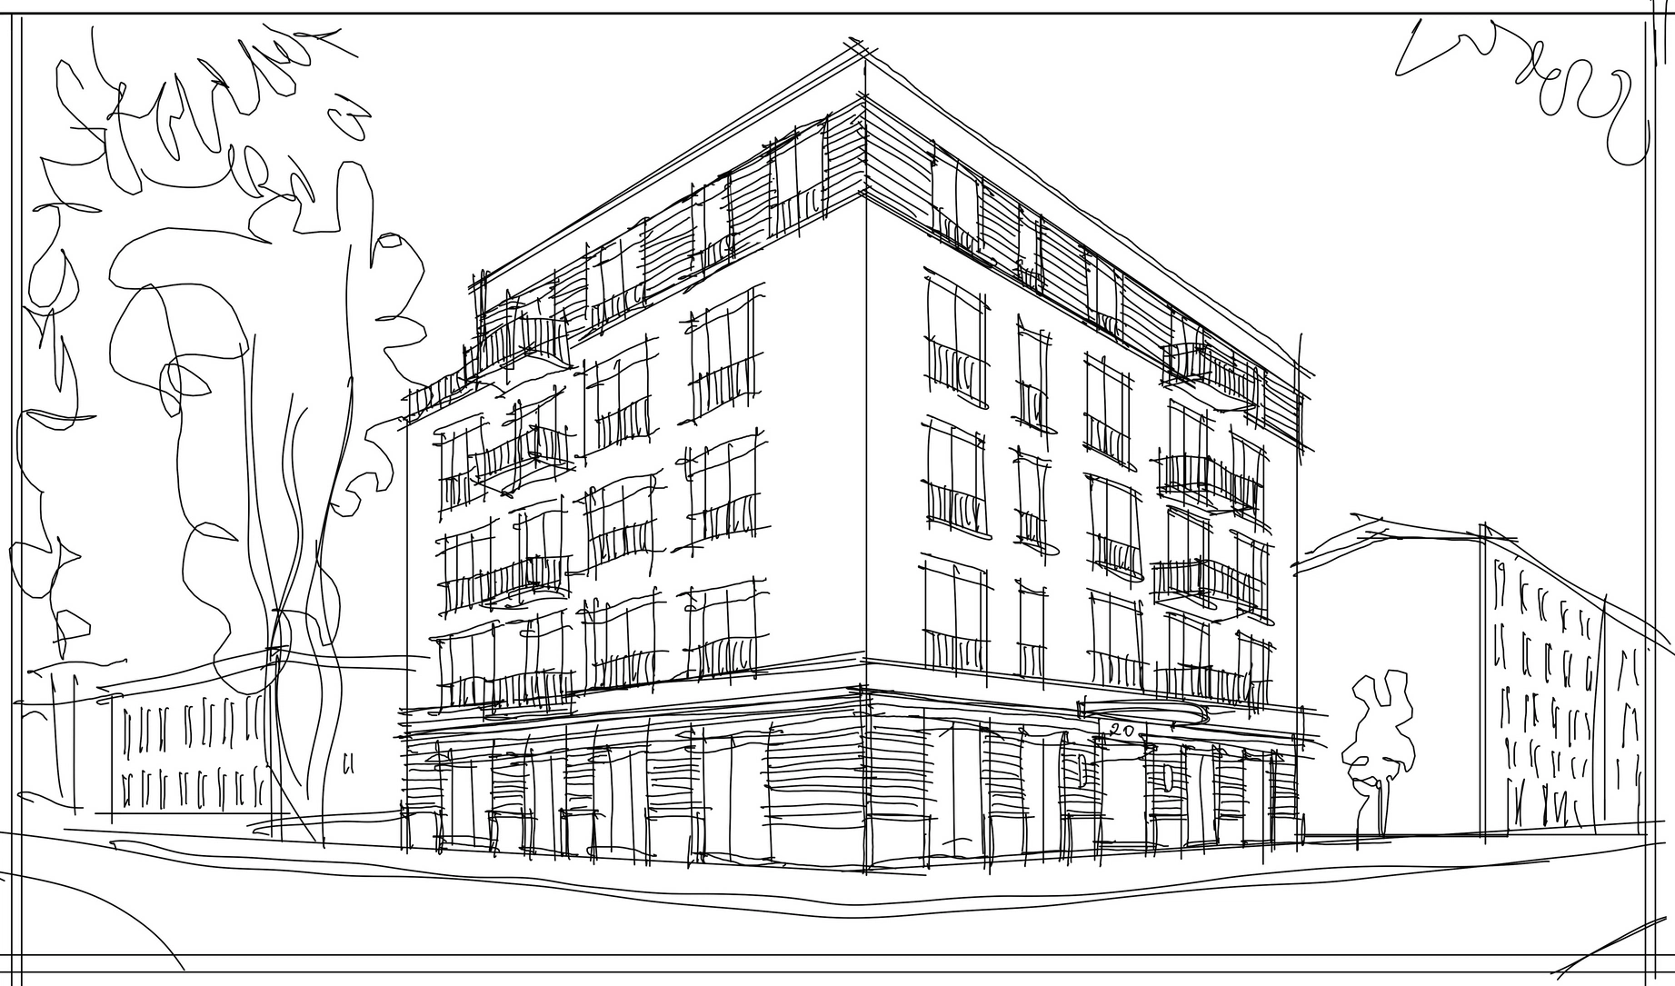
Das Projekt befindet sich derzeit in Entwicklung. Alle Perspektiven und Abbildungen sind indikativ und stehen unter dem Vorbehalt der weiteren Planung.
Grüner Kiez mit Stadtanbindung
- Weißer See mit Park, Freilichtbühne und Spielplätzen: fußläufig
- Charlottenburger Straße: ruhiger, baumbestandener Straßenzug mit Cafés, Bäckereien und Restaurants
- Berlin-Mitte Alexanderplatz: Luftlinie ca. 4,5–5 km · mit dem Auto ca. 6–7 km, meist etwa 15–25 Minuten · mit öffentlichen Verkehrsmitteln ungefähr 20–30 Minuten · mit dem Fahrrad ca. 20–25 Minuten
- Nächster ÖPNV-Anschluss: Heinersdorfer Straße/Am Steinberg, ca. 170 m bzw. 2–3 Gehminuten entfernt; Gustav-Adolf-Straße/Langhansstraße, ca. 230 m bzw. 3–4 Gehminuten entfernt. Dort bestehen Anschlüsse an Straßenbahn und Bus.
18–22 Studio-Apartments und 1 Gewerbeeinheit
- Wohneinheiten: 18–22 Studio-Apartments
- Gewerbeeinheiten: 1
- Zimmerzahl: 1–3
- Wohnfläche: ca. 40–ca. 70 m²
- Grundstücksfläche: 526 m²
- Grundfläche Gebäude (HR): 358 m²
- Bruttogeschossfläche (BGF): 2.090 m²
- Wohnfläche gesamt (WoFlV, EG–DG): 1.312,6 m²
- Gewerbefläche (EG+UG): ca. 120 m²
- Freiflächen gesamt (inkl. private Flächen): 168 m²
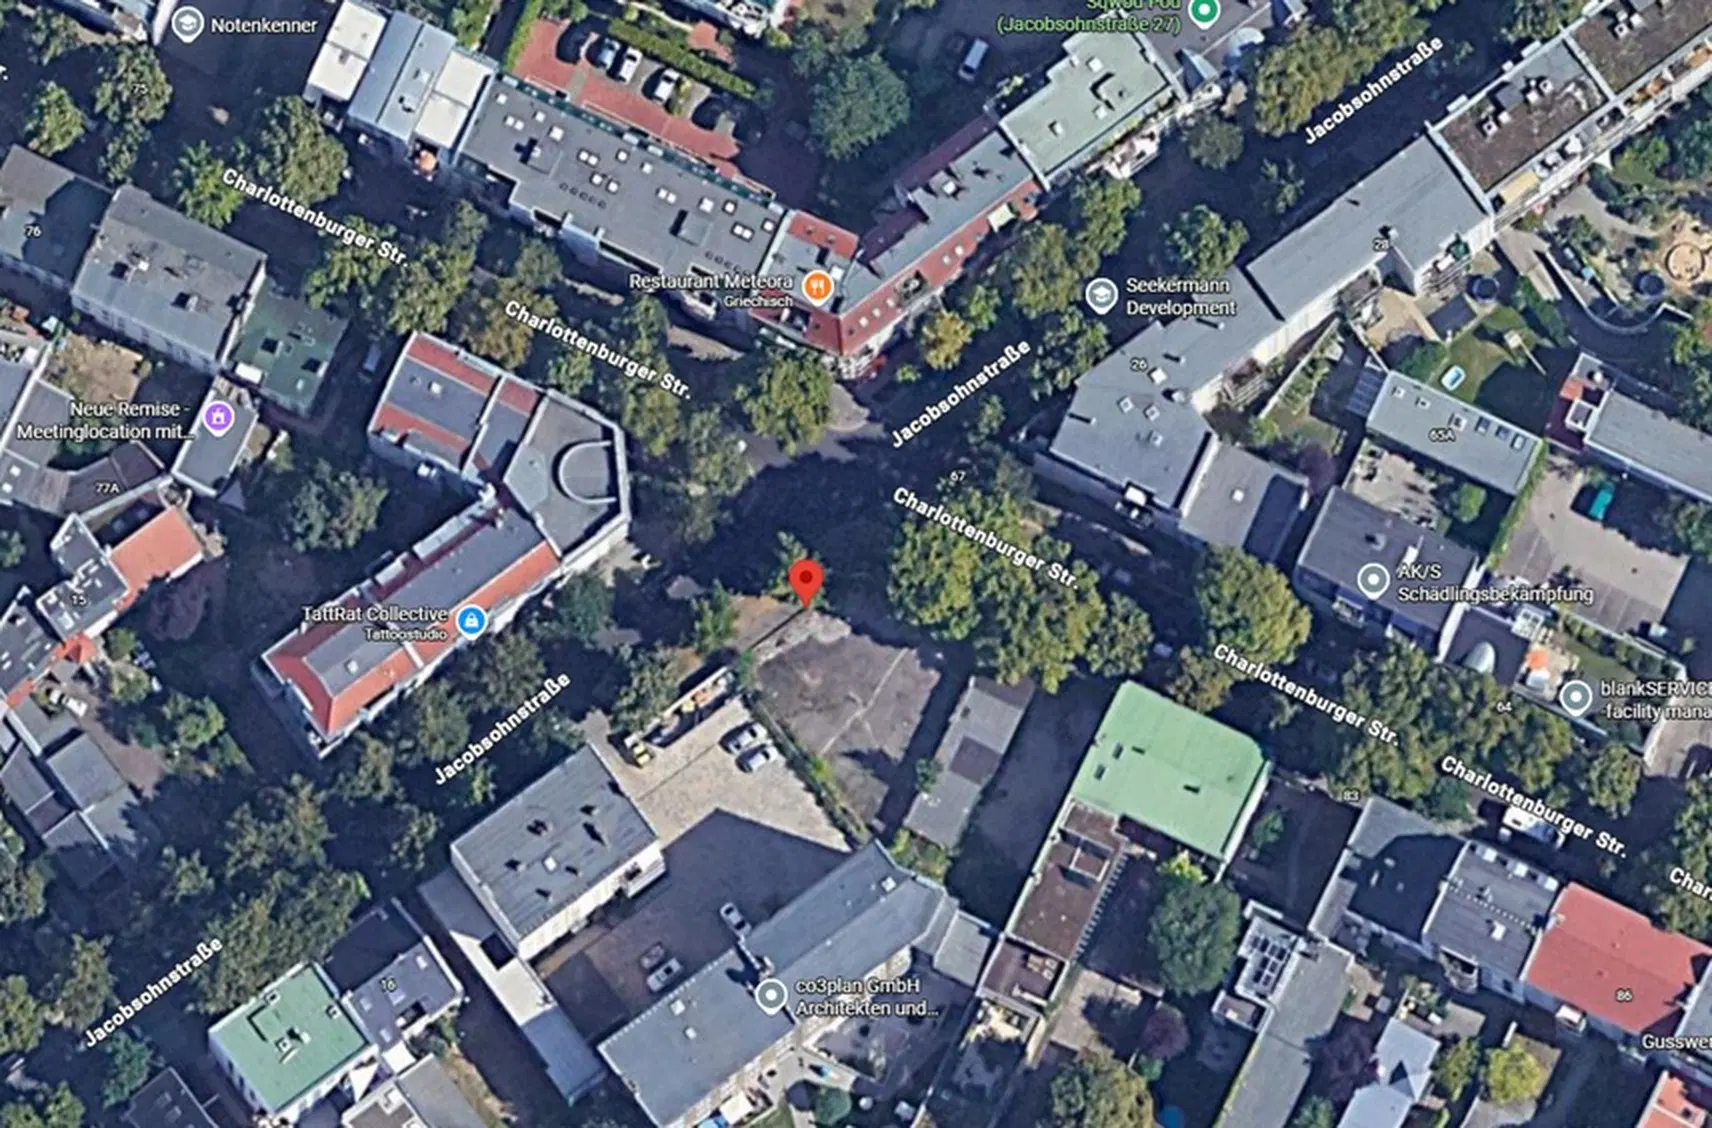
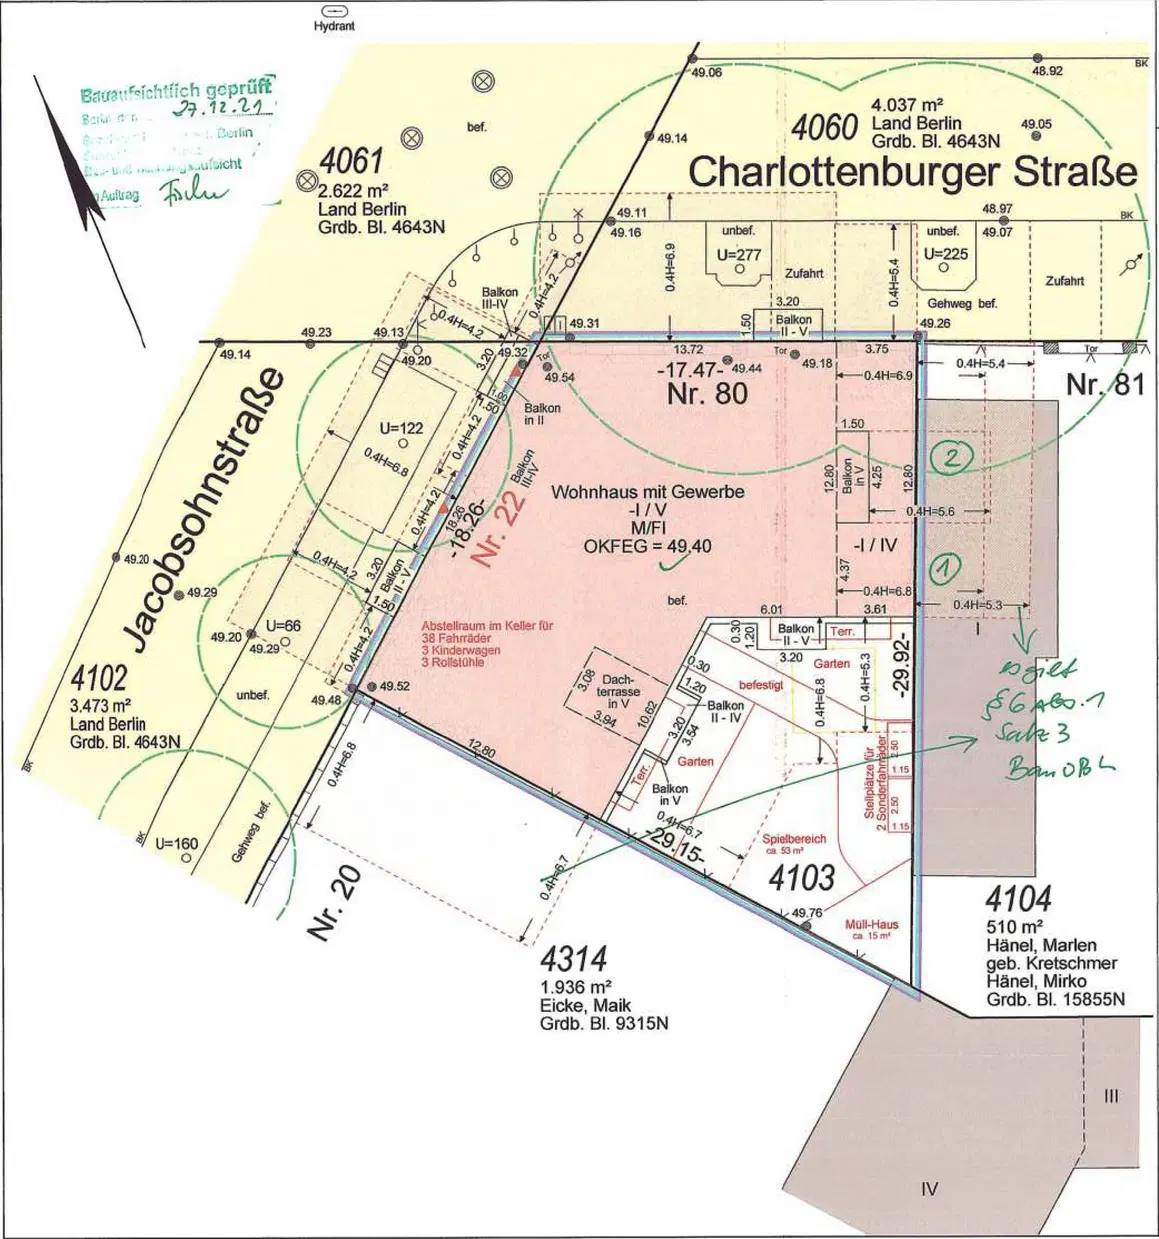
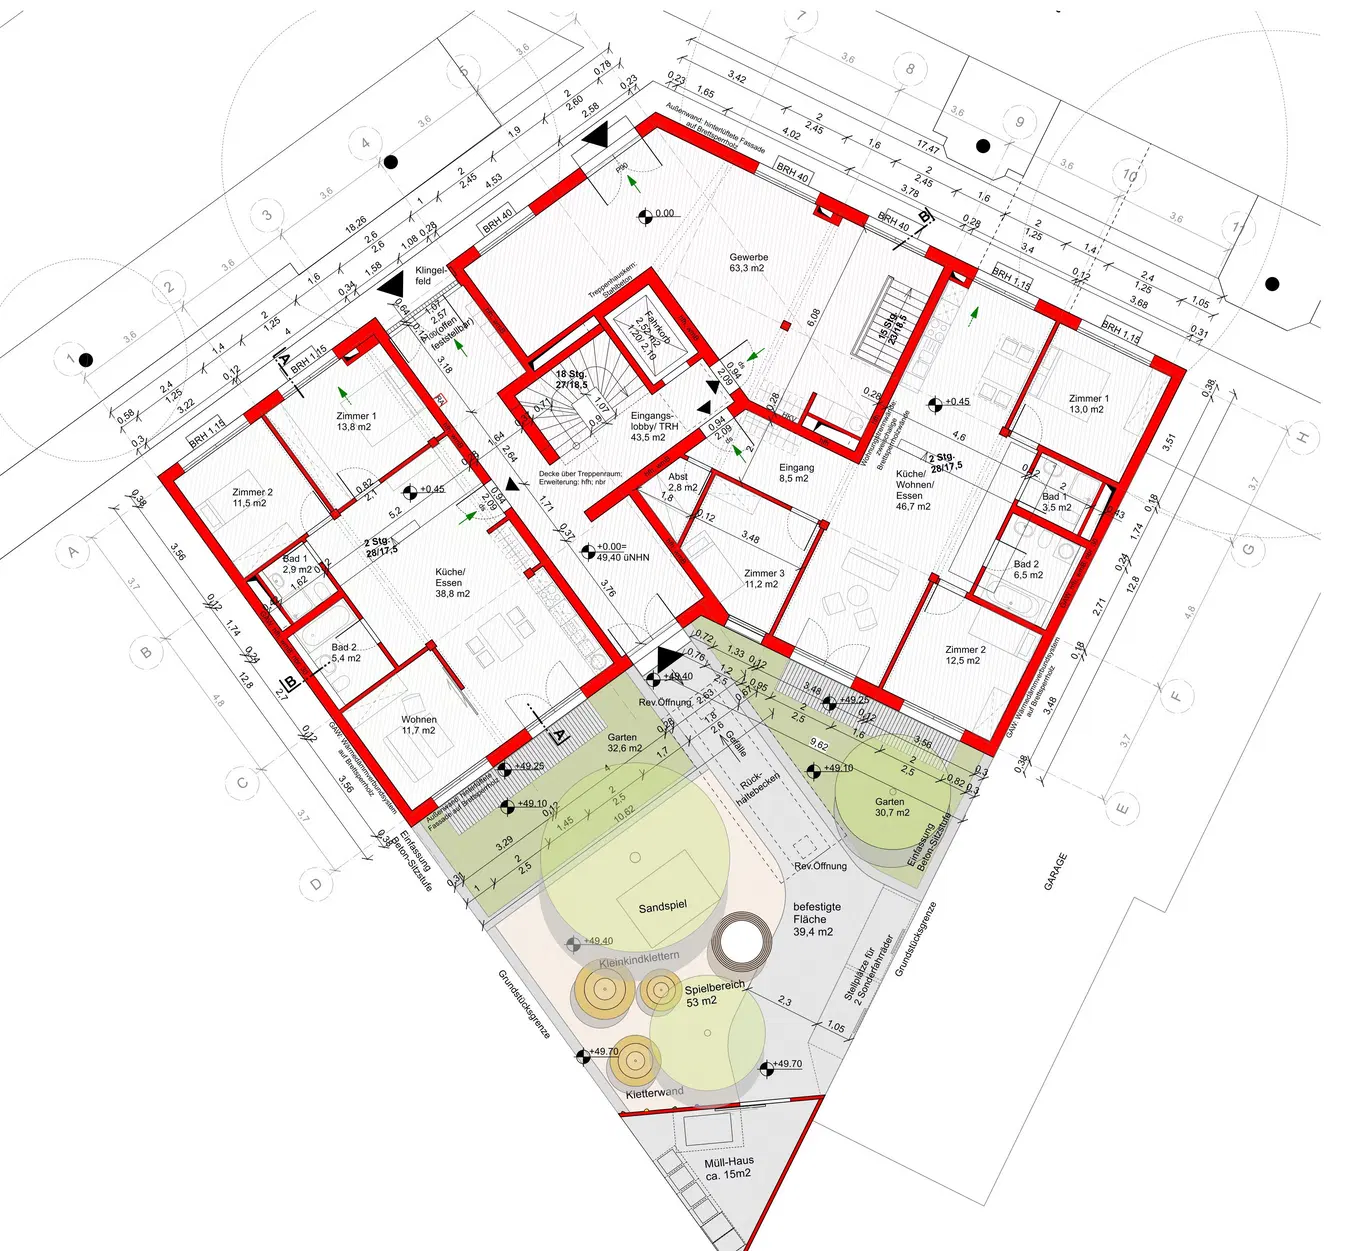
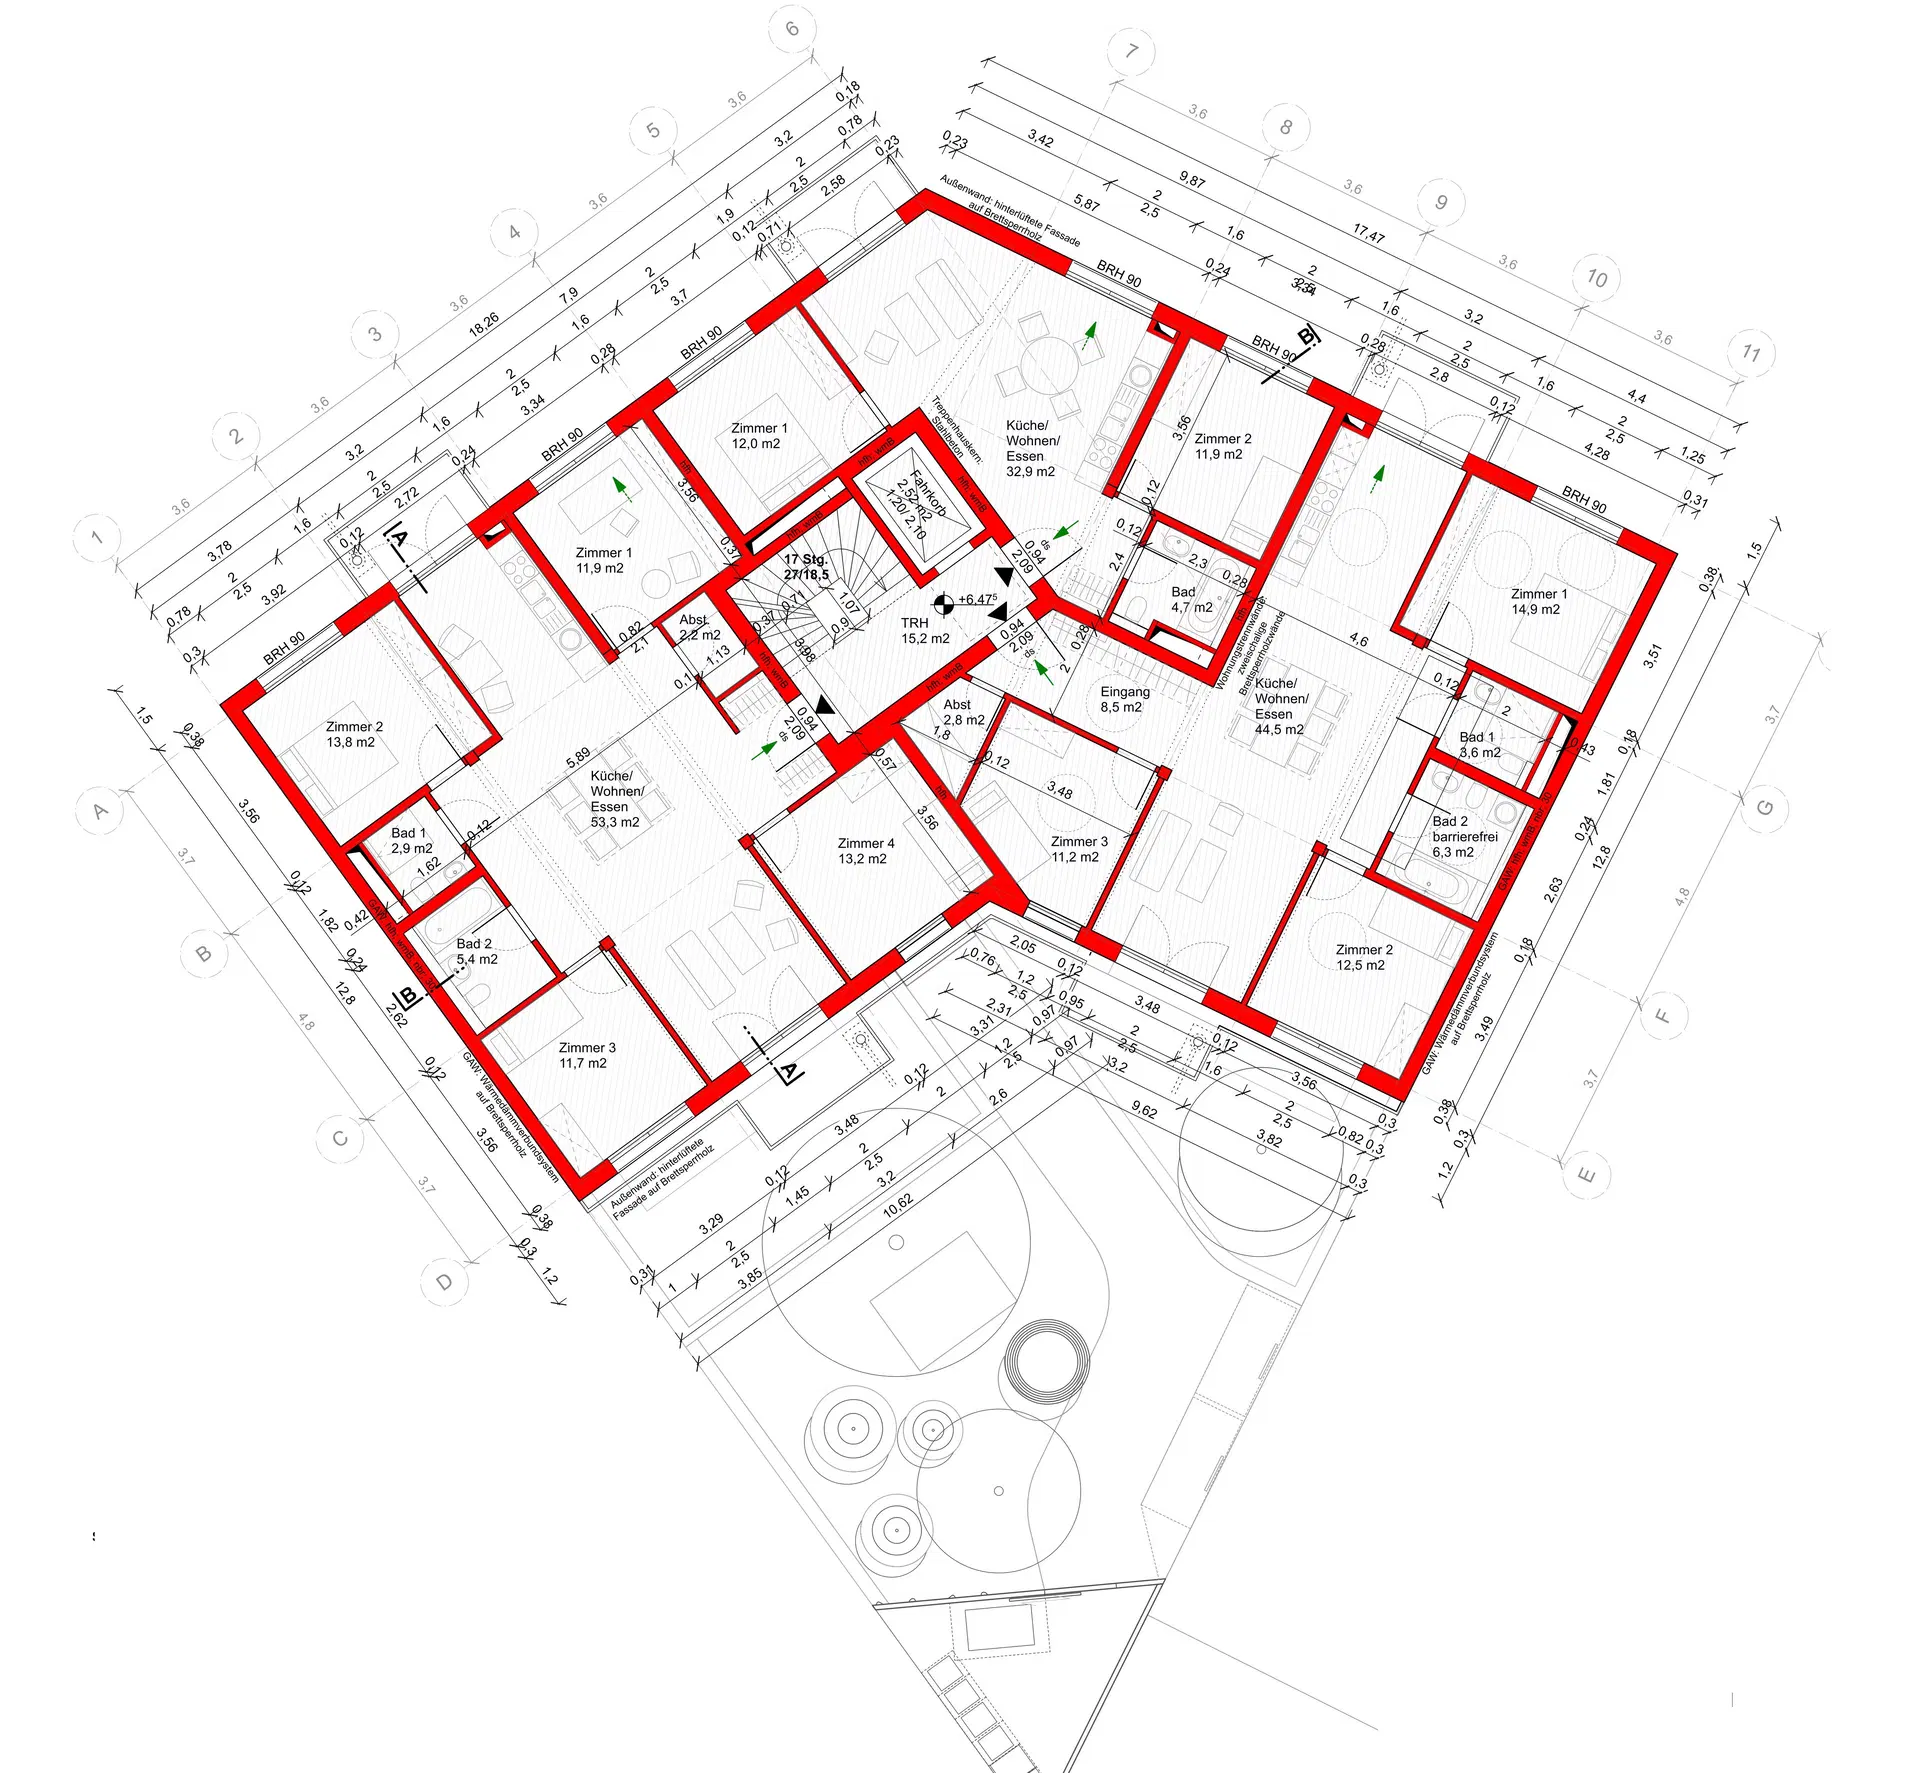
aktuelle Genehmigungsplanung – Planverfasser: ANNABAU – mail@annabau.com
Nachhaltiges Stadtwohnen
* Angaben zu Förderprogrammen basieren auf dem aktuellen Stand der KfW-Förderrichtlinien und sind unverbindlich; maßgeblich sind die zum Zeitpunkt der Antragstellung gültigen Bedingungen.
Waldmeisterstraße in Sassnitz
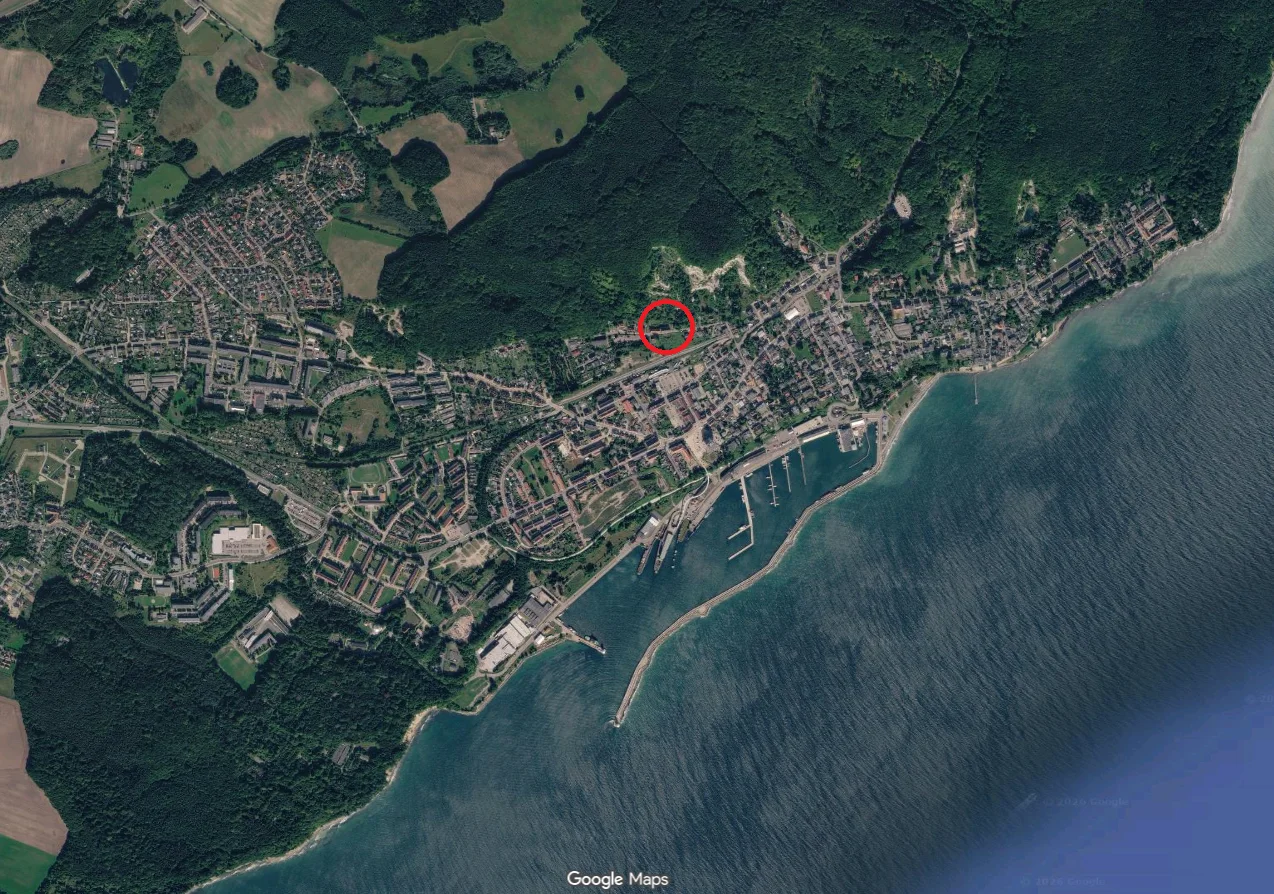
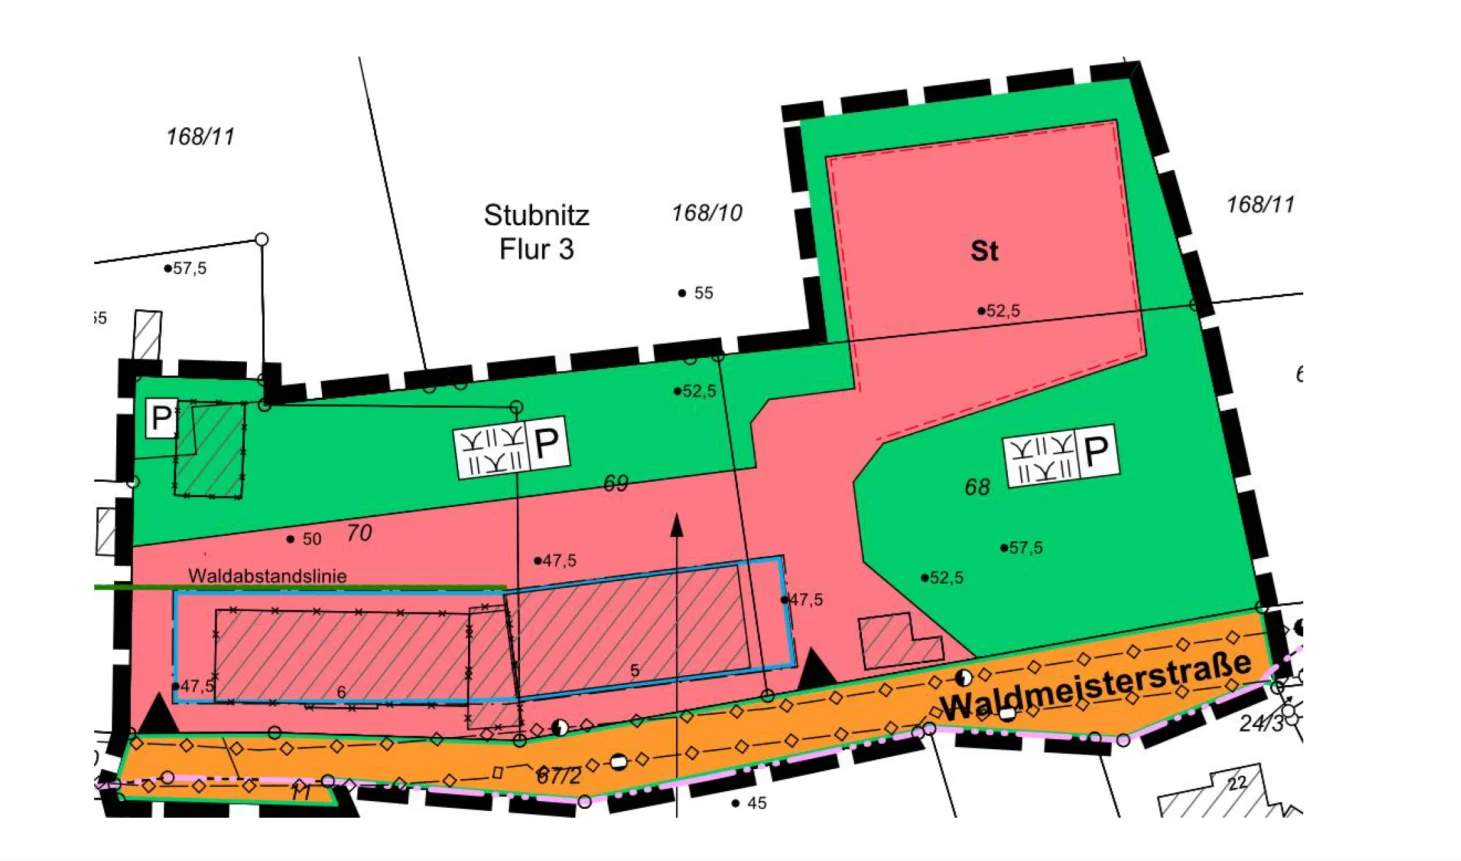
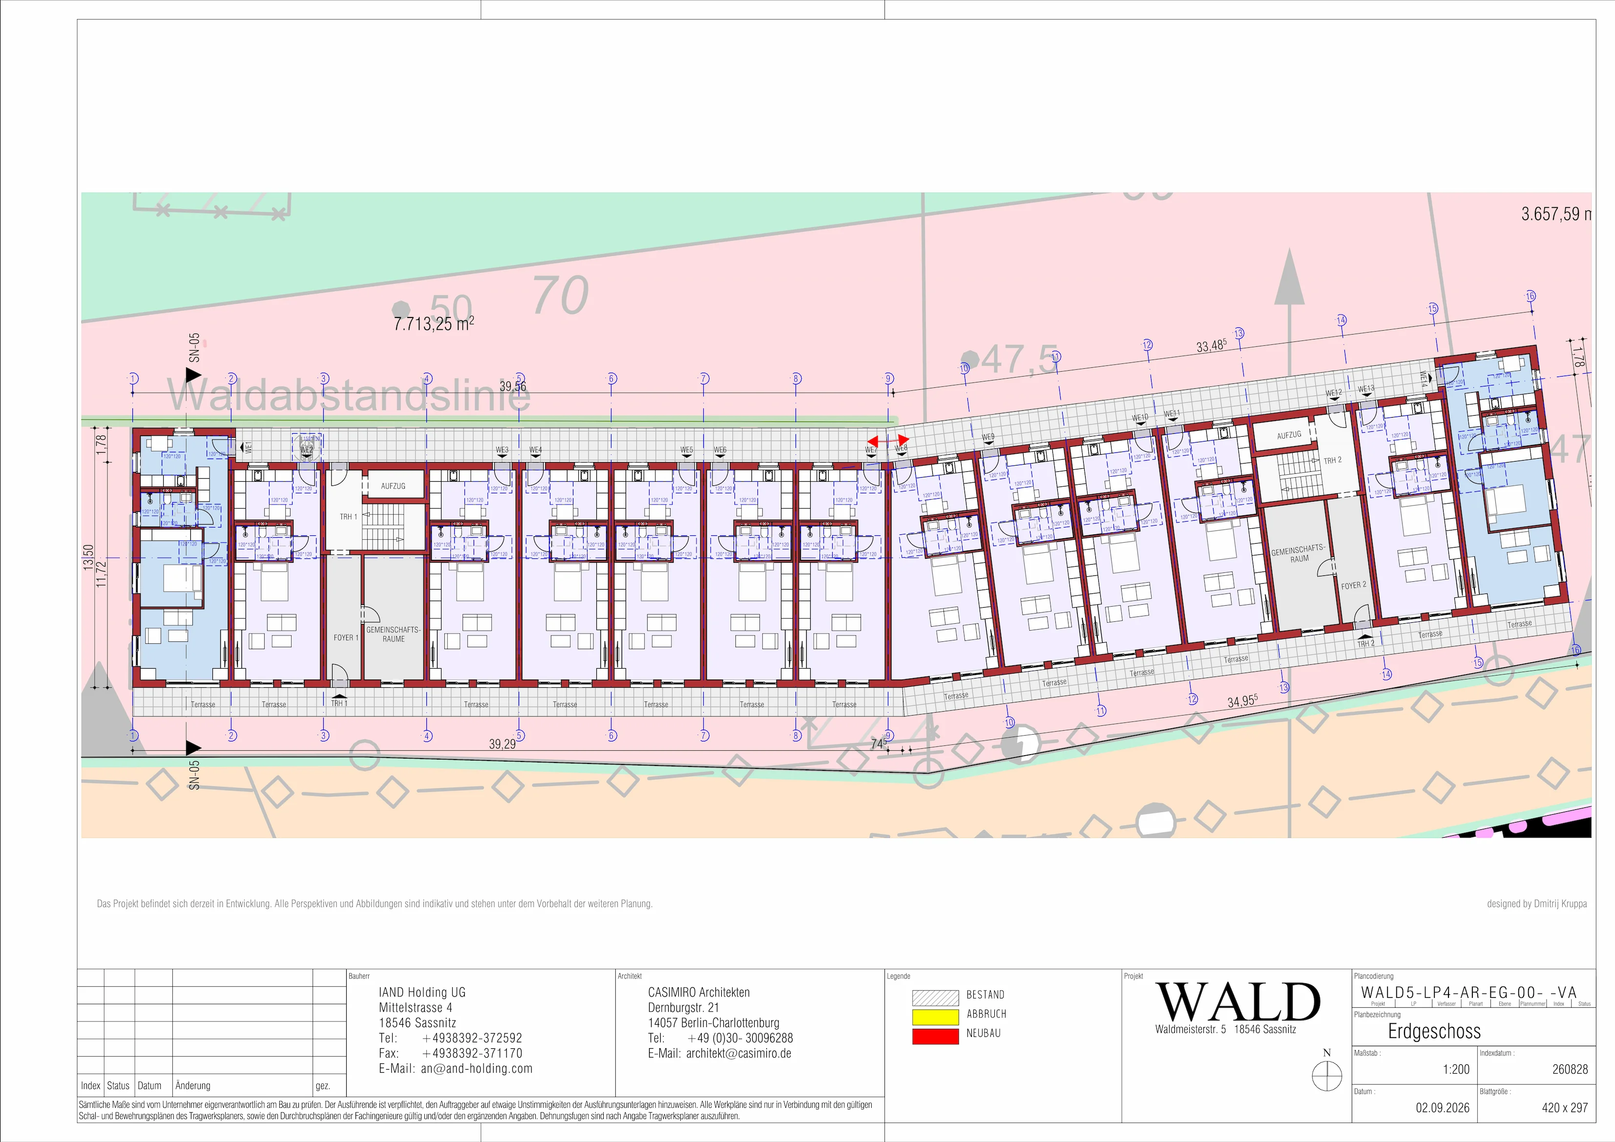
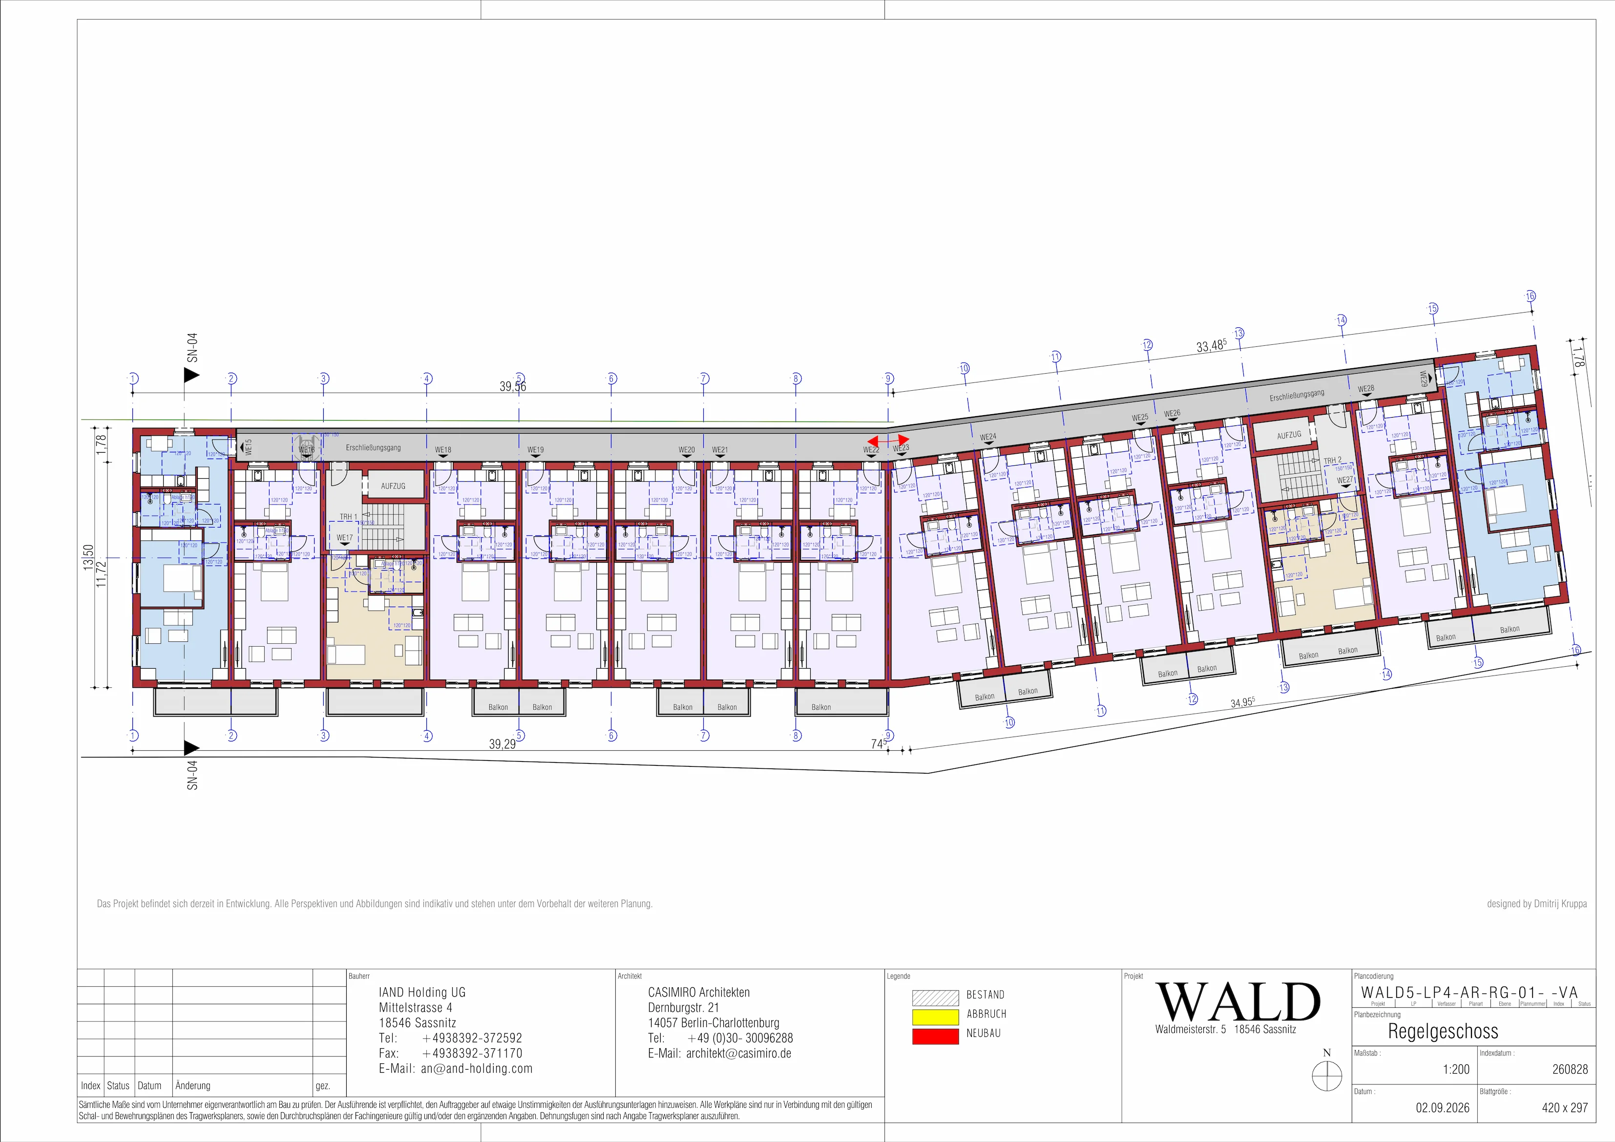
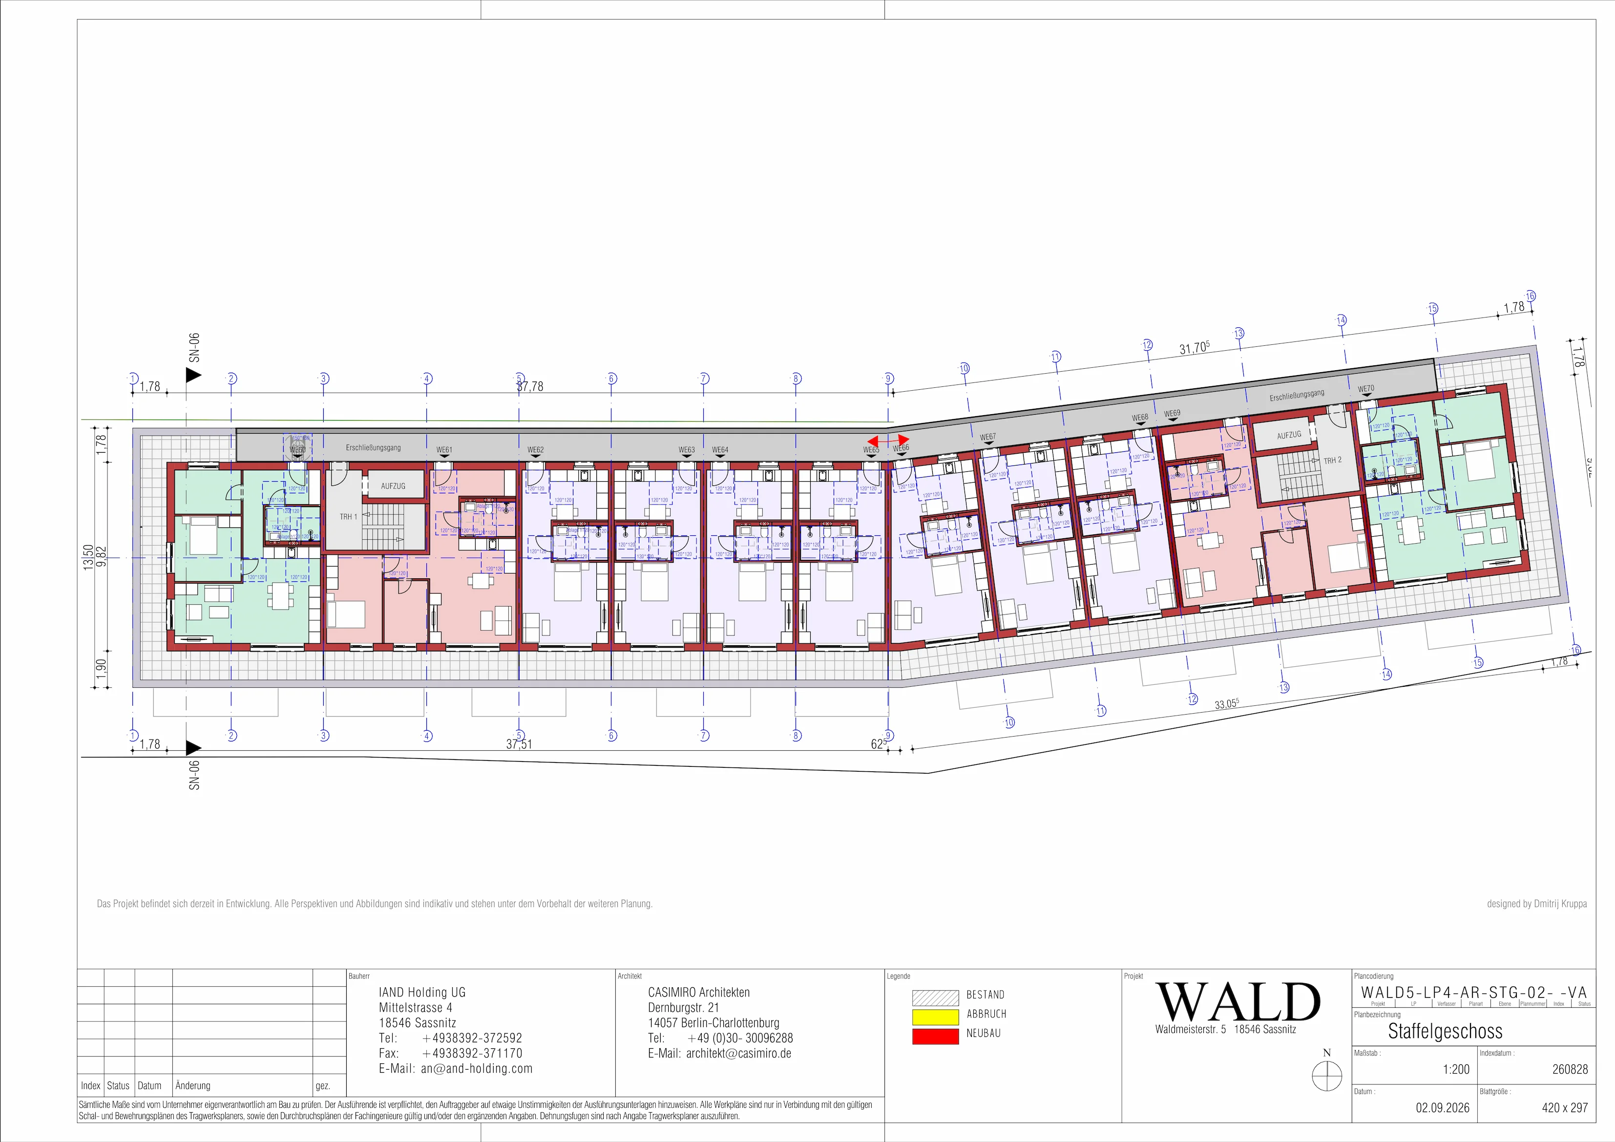
Auf einem 7.713 m² großen Grundstück direkt am Rand des UNESCO-Weltnaturerbes Nationalpark Jasmund realisieren CASIMIRO Architekten (José Casimiro und Dmitrij Kruppa) im Auftrag der AND Holding UG 70 barrierefreie Wohneinheiten in einem viergeschossigen Baukörper mit Staffelgeschoss.
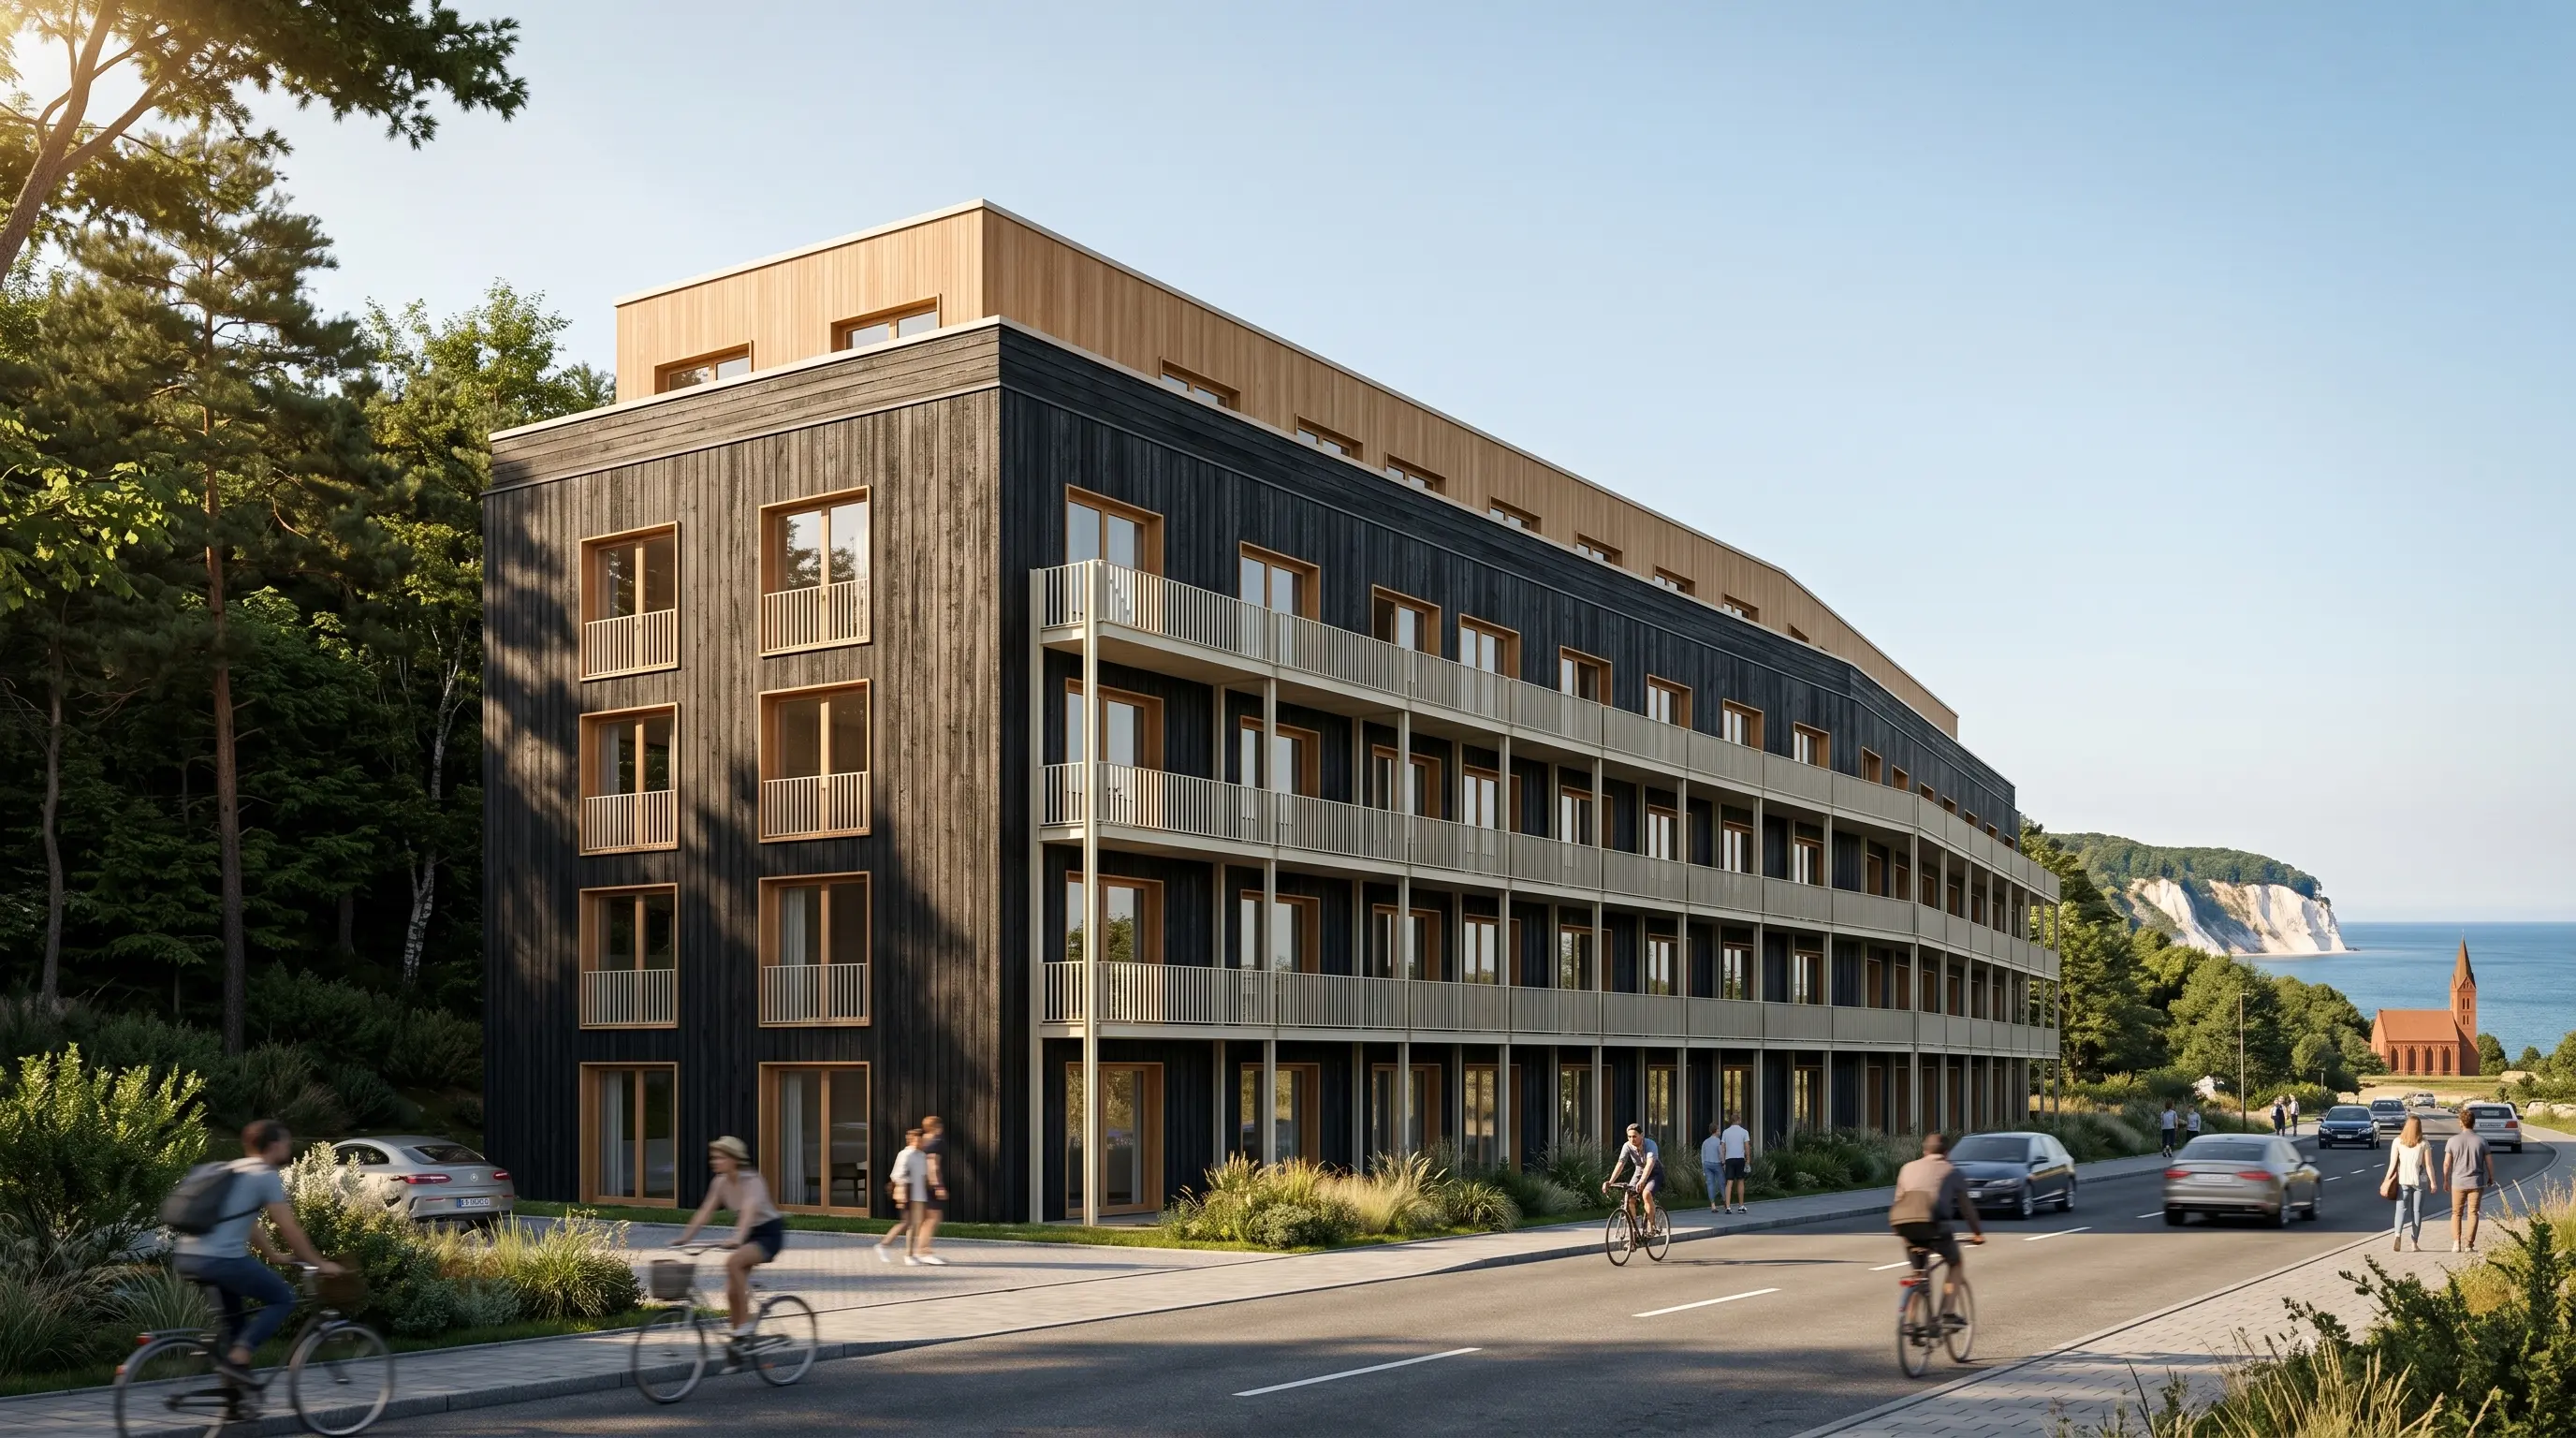
Das Neubauvorhaben in der Waldmeisterstraße 5 entsteht auf einem 7.713 m² großen Areal an der obersten Hangkante von Sassnitz und verbindet zeitgemäße, barrierefreie Architektur mit einem klimagerechten Materialkonzept. Eine vertikale, dunkel lasierte Holzfassade, große Süd- und Südost-Orientierung sowie begrünte, mit Photovoltaik belegte Flachdächer prägen das Erscheinungsbild, während vorgelagerte Balkone, Dachterrassen und gemeinschaftlich nutzbare Freiflächen den Wohnwert nach außen erweitern.
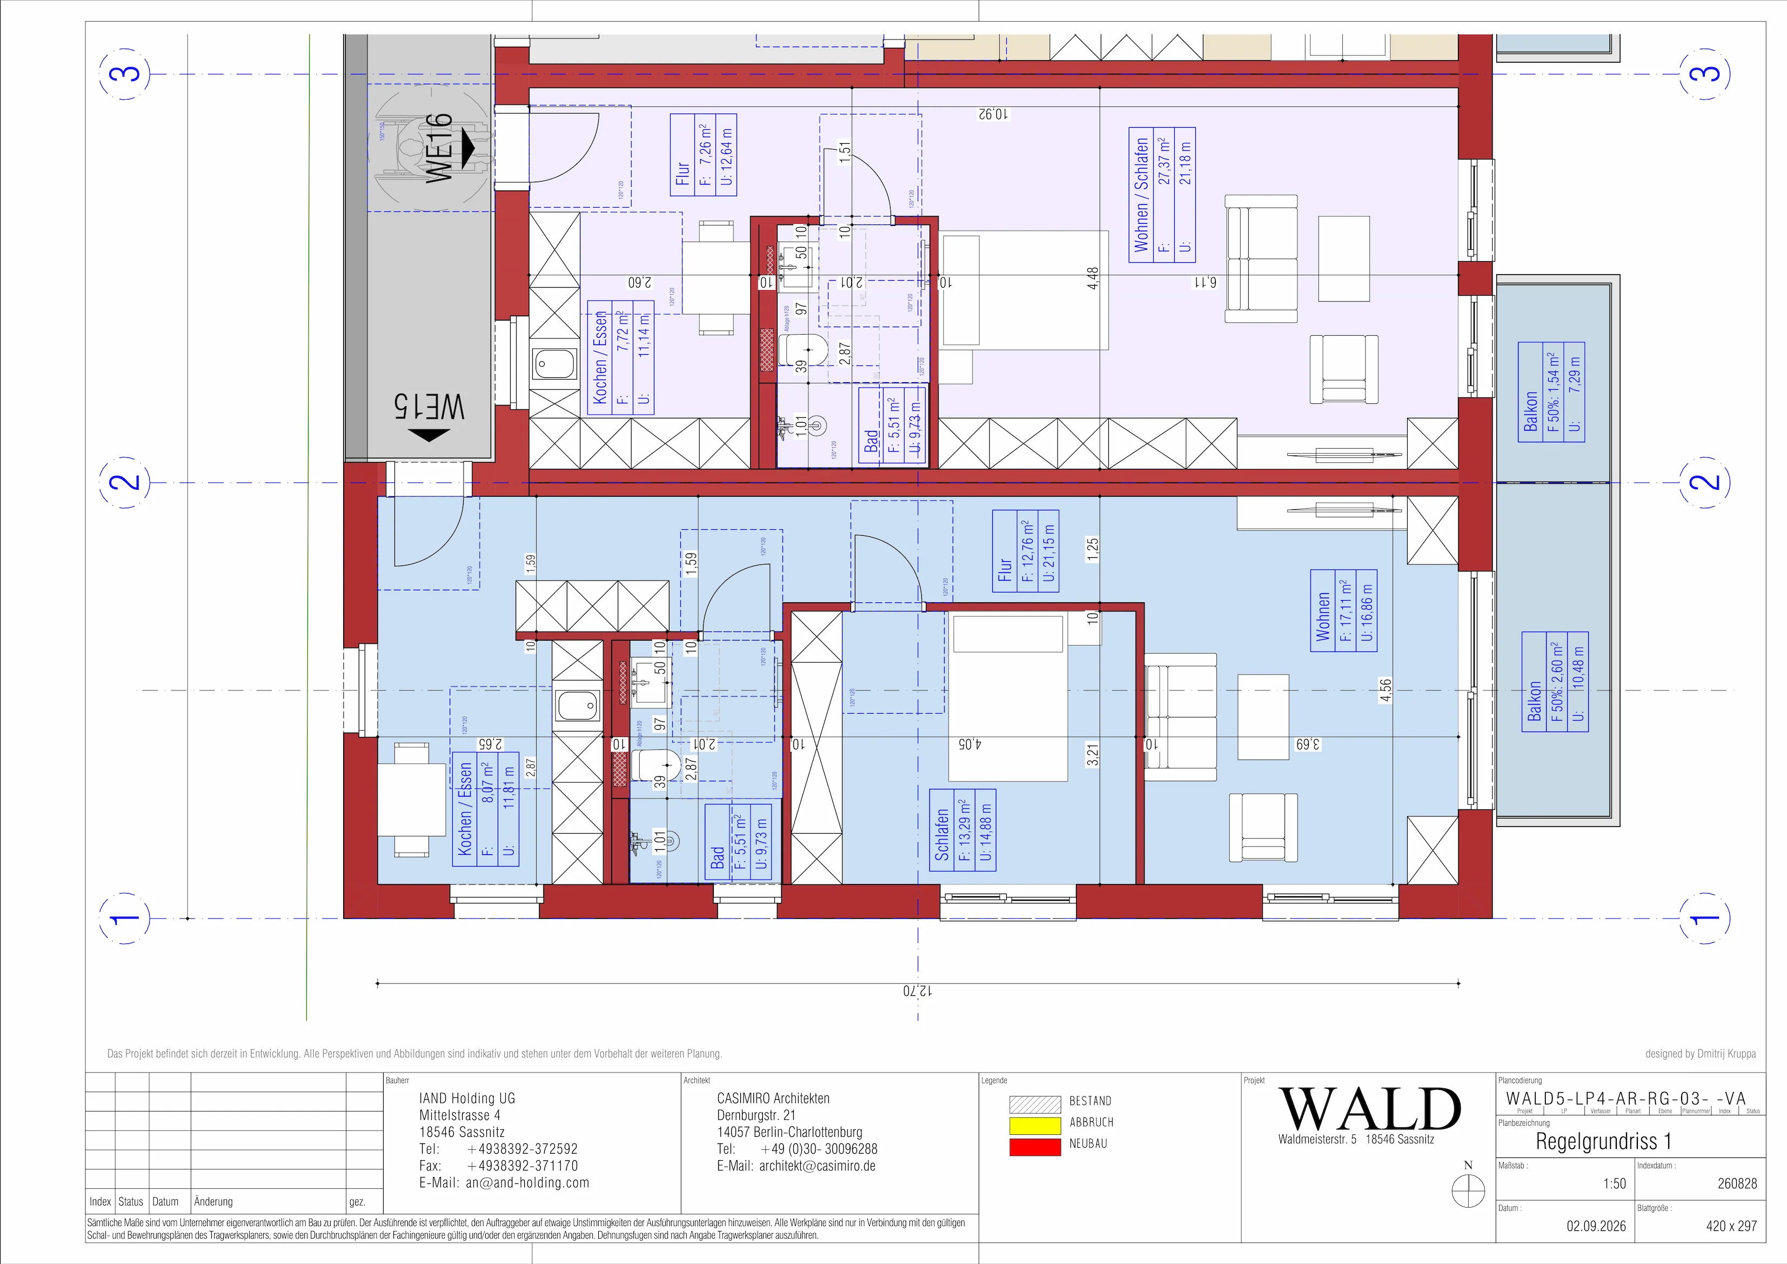
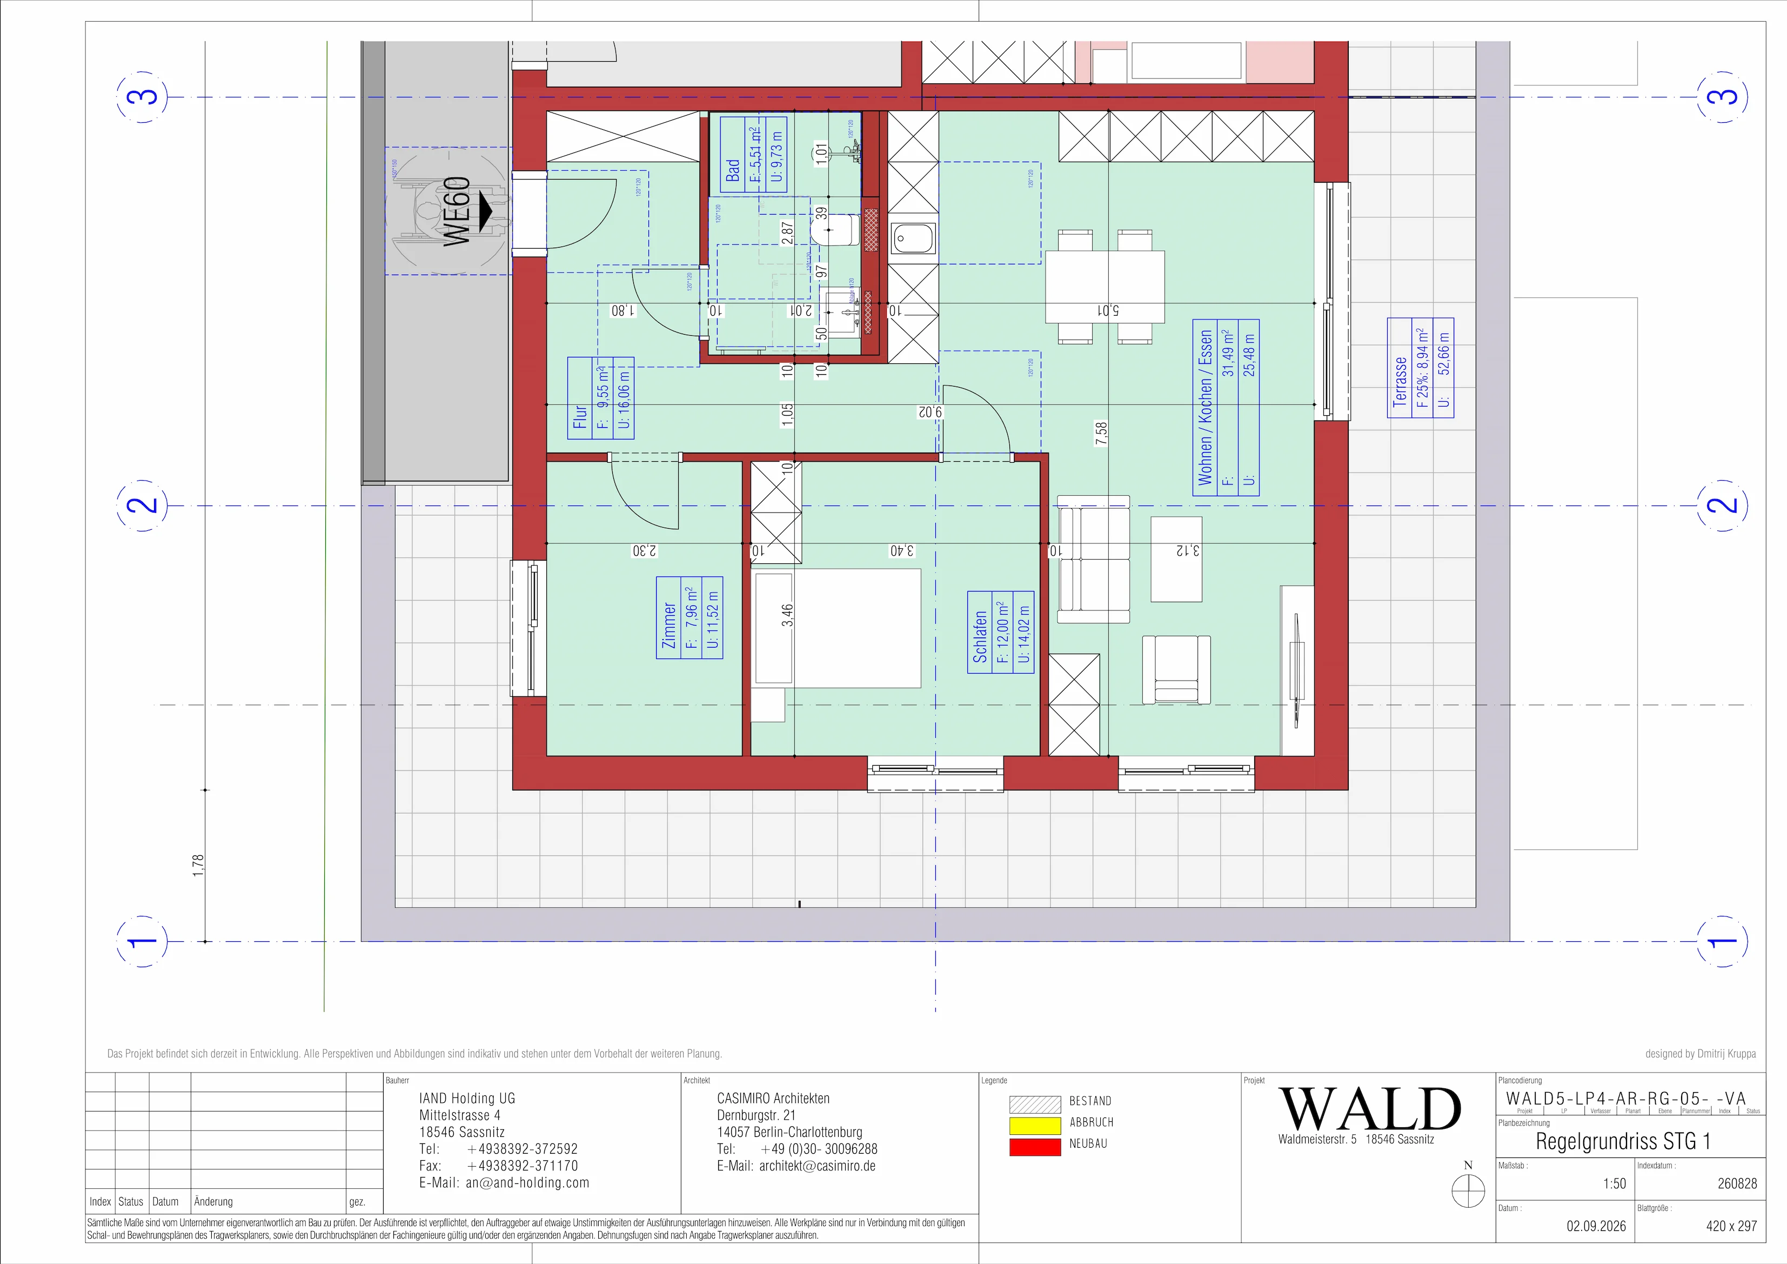
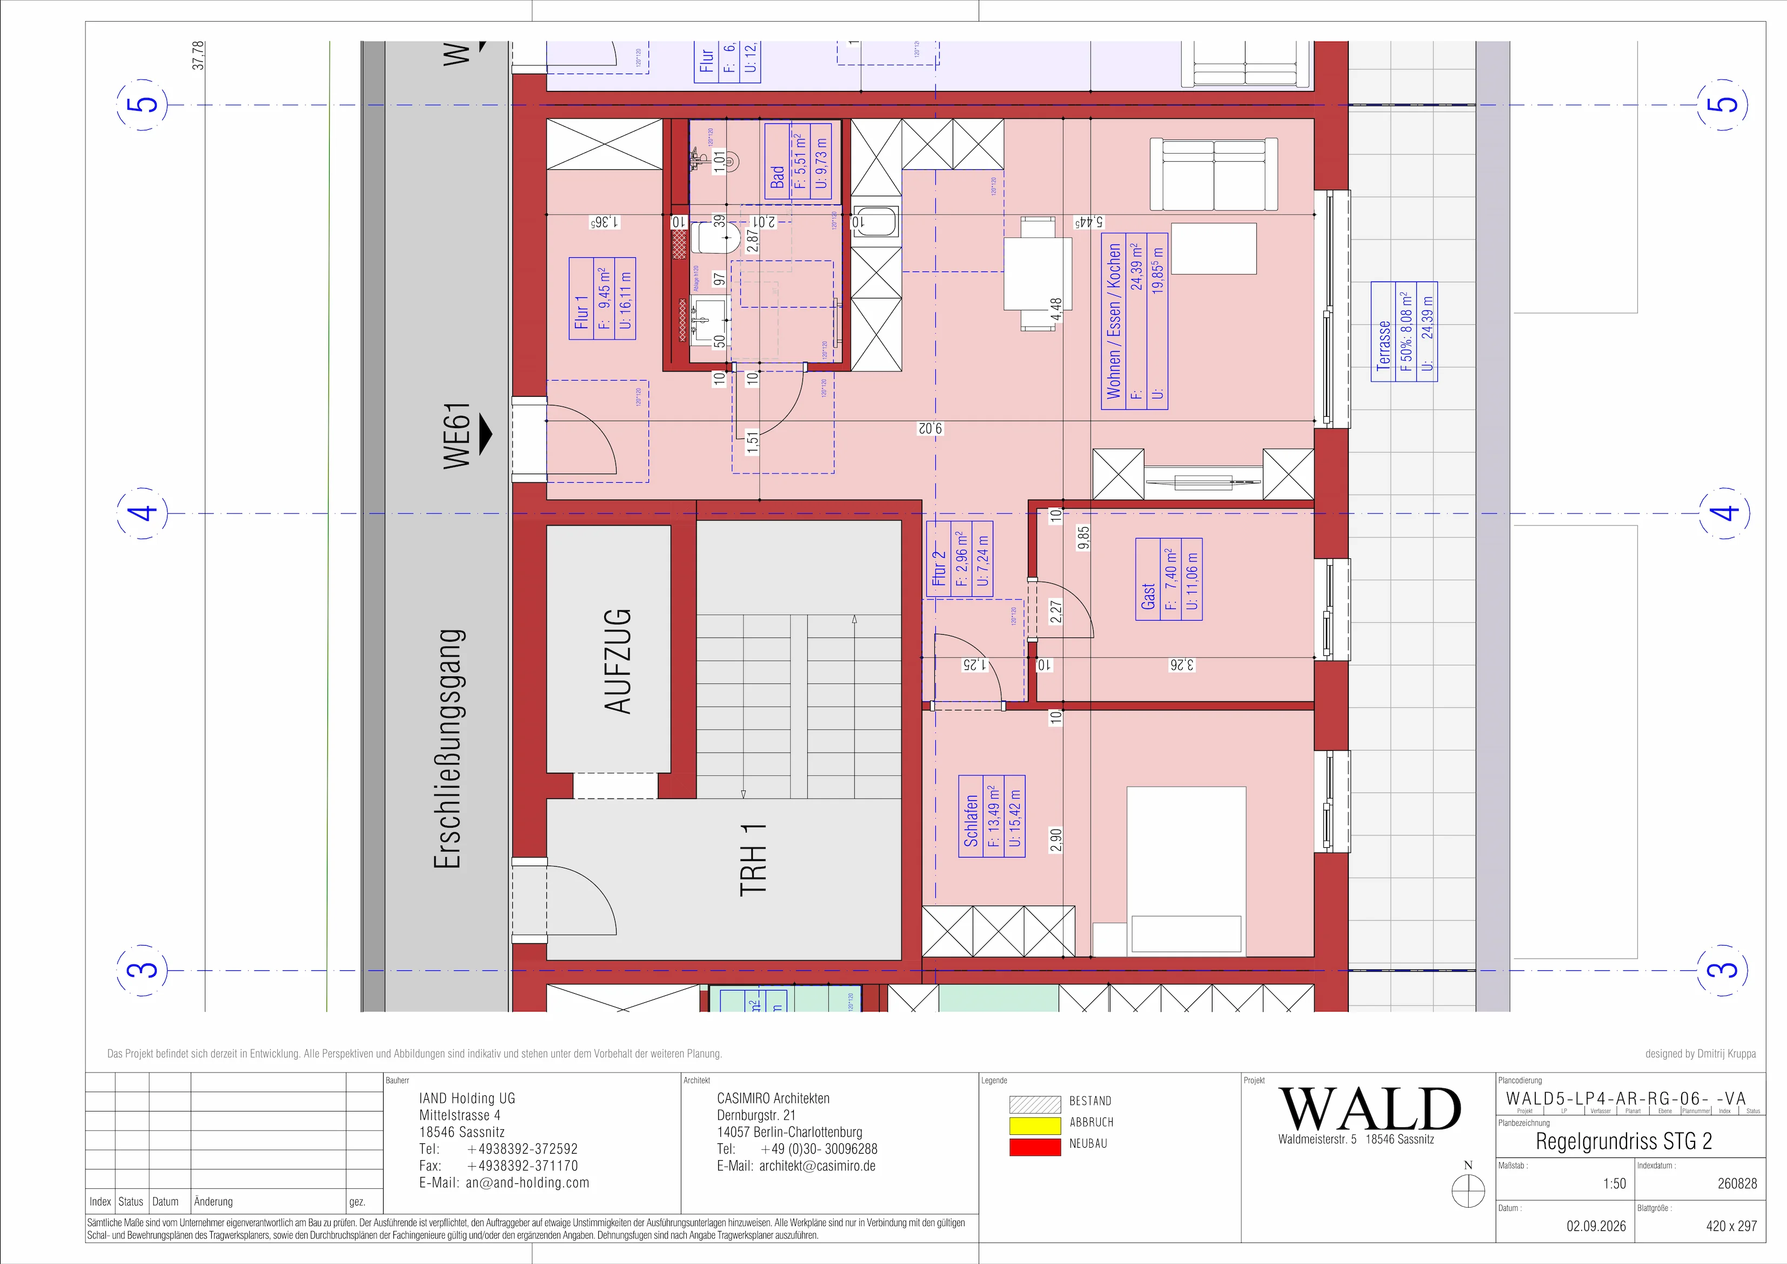
Das Gebäude soll 70 barrierefreie Wohneinheiten mit 1 bis 3 Zimmern und Wohnflächen von ca. 36 bis ca. 75 m² umfassen, ergänzt um zwei Gemeinschaftsräume im Erdgeschoss. Die Lage am Rand des UNESCO-Weltnaturerbes Nationalpark Jasmund, mit direktem Zugang zum Hochuferweg und unverbaubarem Blick auf die Ostsee, verbindet ruhiges, naturnahes Wohnen mit guter städtischer Anbindung.
Das Projekt befindet sich in der Entwicklung. Grundlage ist die 6. Änderung des Bebauungsplans Nr. 14 „Stadtmitte“ (WA, GRZ 0,3); die Planung befindet sich in der Entwurfs- und Genehmigungsplanung (Leistungsphase 4), eine Baugenehmigung liegt noch nicht vor. Der Baubeginn steht noch nicht fest; die voraussichtliche Bauzeit beträgt 12–18 Monate ab Baubeginn. Alle Pläne, Flächenangaben, Materialien, technischen Spezifikationen und Visualisierungen sind vorläufig und indikativ. Änderungen im weiteren Planungs-, Genehmigungs- und Bauprozess bleiben vorbehalten. Verbindlich sind ausschließlich die endgültig genehmigten Pläne und vertraglichen Unterlagen.
Naturnahes Wohnen am Weltnaturerbe
- Nationalpark Jasmund mit Hochuferweg und Buchenurwäldern: direkter Zugang ab Grundstückskante
- Historischer Ortskern und Altstadt: fußläufig über die Dächer erreichbar, mit Blick auf die Ostsee
- Bahnhof Sassnitz: ca. 400 m, stündliche Regionalzugverbindungen über Bergen auf Rügen nach Stralsund mit Anschluss an den Fernverkehr
- Zentraler Busbahnhof (ZOB): dichtes Busnetz zu den Badeorten Binz und Göhren sowie zu den Fährterminals Mukran
- Nahversorgung: REWE-Center und Netto-Markt in 300–500 m Gehdistanz
- Ärztliche Versorgung: Allgemein- und Fachärzte sowie zwei Apotheken fußläufig erreichbar
70 barrierefreie Wohneinheiten
- Wohneinheiten: 70
- Zimmerzahl: 1–3
- Wohnfläche: ca. 36–ca. 75 m²
- Grundstücksfläche: 7.713 m²
- Bruttogeschossfläche (BGF): 4.223,88 m²
- Bruttorauminhalt (BRI): 12.138 m³
- Wohnfläche gesamt (NF): 3.495 m²
- GRZ: 0,3
- Geschosse: EG + 3 Regelgeschosse + Staffelgeschoss
- Erschließung: 2 Kerne mit rollstuhlgerechten Betten-Aufzügen
Cooperation
We cooperate with experienced partners – engineers, sales management professionals, manufacturers, and construction companies – to ensure the highest quality and efficiency at every stage of the project. This close collaboration allows us to deliver tailor-made architectural solutions, seamless execution, and enduring value for our clients.
CASIMIRO Architekten
Contact
We would be delighted to hear from you. Whether you are searching for your dream property or exploring a bespoke investment opportunity, our team is here to guide you with discretion, expertise, and passion. Every conversation begins with a vision – let's turn yours into reality.
ARCHangeluStudio
Rua Cidade Viana do Castelo, 754
2785-794 São Domingos de Rana (Lisboa), Portugal
Email: info@archangelustudio.com
Tel.: +351 21 444 53 10
Tel.: +49 (0) 30 3009 62 86
Casimiro Architekten
Dernburgstr. 21,
14057 Berlin, Deutschland
Email: architekt@casimiro.de
Tel.: +49 (0) 30 3009 62 86
Privacy Policy
Data controller
The controller within the meaning of the GDPR (Art. 4(7) GDPR) is:
ARCHangeluStudio (in formation)
c/o Casimiro Architekten
Dernburgstr. 21,
14057 Berlin, Germany
E-mail: info@archangelustudio.com
E-mail: architekt@casimiro.de
Further details can be found in the Legal Notice of this website.
1. Data protection at a glance
We process personal data exclusively within the scope of the applicable data protection provisions. This Privacy Policy explains the processing activities connected with this website, their purposes, legal bases, recipients, storage periods and your rights.
2. Hosting and server log files
This website is hosted by STRATO GmbH, Otto-Ostrowski-Straße 7, 10249 Berlin, Germany. When the website is accessed, technically necessary server log data may be processed, including the IP address, date and time, requested content, HTTP status, transferred data volume, referrer, browser and operating system. The processing serves the secure and technically reliable provision of the website and is based on Art. 6(1)(f) GDPR. STRATO acts as a processor on the basis of Art. 28 GDPR.
3. Contact by form or e-mail
When you contact us through the contact form or by e-mail, we process the information you provide, especially your name, e-mail address and message, to handle your enquiry and any follow-up questions. The legal basis is Art. 6(1)(b) GDPR where the enquiry relates to a contract or pre-contractual measures, and otherwise Art. 6(1)(f) GDPR. The data is deleted when it is no longer required for the enquiry and no statutory retention obligations apply.
4. Cookies, consent and local storage
Technically necessary storage and access operations are used only where required to provide the website and the functions expressly requested by you. Non-essential analytics cookies and comparable technologies are used only after consent under Art. 6(1)(a) GDPR and Section 25(1) TDDDG. You can withdraw your consent at any time with effect for the future.
Your web analytics selection is stored locally in your browser so that the website can take your decision into account on subsequent visits. This storage is necessary to technically implement your consent or rejection.
5. Matomo web analytics
We use the self-hosted web analytics service Matomo only after your prior consent. The purpose is to measure reach and improve the website. The legal basis is Art. 6(1)(a) GDPR; storing or accessing information on your device is based on Section 25(1) TDDDG. Matomo is operated by us at https://www.archangelustudio.com/matomo/.
After consent, Matomo may process technical usage data such as the visited page, referrer, browser information, date and time and a shortened IP address, and may store first-party cookies. The IP address is shortened by at least two bytes before storage. A complete IP address is not stored permanently.
Matomo visitor logs are automatically deleted after 90 days. Aggregated reports that no longer have a direct personal reference may be stored for a longer period. We do not use User ID, heatmaps, session recordings or advertising profiles.
You can reject analytics without disadvantage. You can withdraw consent at any time with effect for the future through the analytics settings. Withdrawal does not affect the lawfulness of processing carried out before withdrawal.
6. Automatic language selection
For automatic selection of the website language, the website locally evaluates the language and region information transmitted by the browser and, where applicable, the time zone. This information is not transmitted to an external geolocation service. A manually selected language is stored locally in the browser.
7. Recipients and processors
Recipients of personal data may in particular include hosting, IT and e-mail service providers where their use is necessary for operation, security or communication. Where they act as processors, these service providers process data on our instructions and on the basis of a contract pursuant to Art. 28 GDPR.
8. Transfers to third countries
A transfer of personal data to countries outside the European Union or the European Economic Area is generally not intended within the website functions described in this Privacy Policy.
9. Data protection officer
A data protection officer has not currently been appointed because, according to our assessment, there is no statutory obligation to appoint one.
10. SSL/TLS encryption
For security reasons, this website uses SSL/TLS encryption. You can recognise an encrypted connection by the use of https:// and the security indicator in your browser.
11. Your rights
Subject to the statutory requirements, you have rights of access, rectification, erasure, restriction of processing, data portability and objection. You may withdraw consent at any time with effect for the future. You also have the right to lodge a complaint with a competent data protection supervisory authority.
12. Objection and withdrawal
Where processing is based on Art. 6(1)(f) GDPR, you may object on grounds relating to your particular situation. Consent may be withdrawn at any time with effect for the future.
13. Supervisory authority
The supervisory authority responsible for the controller is the Berlin Commissioner for Data Protection and Freedom of Information (Berliner Beauftragte für Datenschutz und Informationsfreiheit), Alt-Moabit 59–61, 10555 Berlin, Germany.
Legal Notice
Information pursuant to Section 5 DDG (German Digital Services Act)
ARCHangeluStudio (in formation)
c/o Casimiro Architekten
Dernburgstr. 21,
14057 Berlin, Germany
Contact
Tel.: +49 (0) 30 3009 62 86
E-mail: info@archangelustudio.com
E-mail: architekt@casimiro.de
Represented by
The management of ARCHangeluStudio (in formation by Dmitrij Kruppa and José Casimiro).
Professional regulatory information / Chamber membership
Member of the Chamber of Architects Berlin (Architektenkammer Berlin), No. 7672
Ordem dos Arquitectos, Lisbon, No. 5721 (temporarily inactive)
Responsible for content pursuant to Section 18(2) MStV (German Interstate Media Treaty)
Casimiro Architekten
Dernburgstr. 21,
14057 Berlin, Germany
E-mail: architekt@casimiro.de
EU dispute resolution
The European Commission provides a platform for online dispute resolution (ODR). We are not obliged and not willing to participate in dispute resolution proceedings before a consumer arbitration board.
Liability for content
As a service provider, we are responsible for our own content on these pages in accordance with general law. However, we are not obliged to monitor transmitted or stored third-party information. Obligations to remove or block the use of information under general law remain unaffected.
Despite careful review, ARCHangeluStudio assumes no liability for the timeliness, accuracy, completeness, or quality of the information provided. Claims against ARCHangeluStudio relating to material or immaterial damage caused by the use or non-use of the information provided, or by the use of incorrect or incomplete information, are generally excluded.
Liability for links
Our offer may contain links to external third-party websites over whose content we have no influence. The respective provider is always responsible for the content of the linked pages. Despite careful content control, ARCHangeluStudio assumes no liability for the content of external links. The operators of the linked pages are solely responsible for their content.
Copyright
The content and works created by the site operators on these pages are subject to German copyright law. Third-party contributions are marked as such. The text contributions and images contained on this website are protected by copyright. The distribution, copying, or reproduction of content from this website is only permitted with the written consent of ARCHangeluStudio or the respective author. Downloads and copies of this site are permitted only for private, non-commercial use. Insofar as the content on this site was not created by the operator, the copyrights of third parties are respected. Should you nevertheless become aware of a copyright infringement, we ask that you notify us accordingly. Upon becoming aware of any legal infringements, we will remove such content immediately.
Image credits
Dmitrij Kruppa